
Custom Pole Barn
& Post-Frame Building Kits
More Flexibility for Your Building Project
New Holland Supply offers custom pole barn and post-frame building kits for customers who need more than a standard design. Start with an existing building kit or submit your own plans, then customize the size, layout, materials, and available features around your project and intended use.
From garages and horse barns to agricultural buildings, warehouses, and barndominiums, each materials package can be planned around the type of structure you need.
Custom Kits for Different Building Types
A custom building kit gives you more flexibility to plan around how the finished structure will actually be used. New Holland Supply works with projects ranging from garages and agricultural buildings to horse barns, warehouses, and other post-frame structures.

Garages & Workshops
Plan a garage or workshop around your vehicles, equipment, storage, or workspace needs. Available features can include overhead doors, entry doors, windows, attic space, lean-tos, and other options based on the project.

Horse Barns & Riding Facilities
Customize your horse barn or riding facility around your horses and daily routine. Options can include stall layouts, feed and tack rooms, wash bays, hay lofts, doors, windows, and other horse barn features.

Agricultural Buildings
Create space for equipment, storage, livestock, or other farm needs. Building dimensions, openings, roofing, siding, doors, and other components can be planned around how you intend to use the structure.
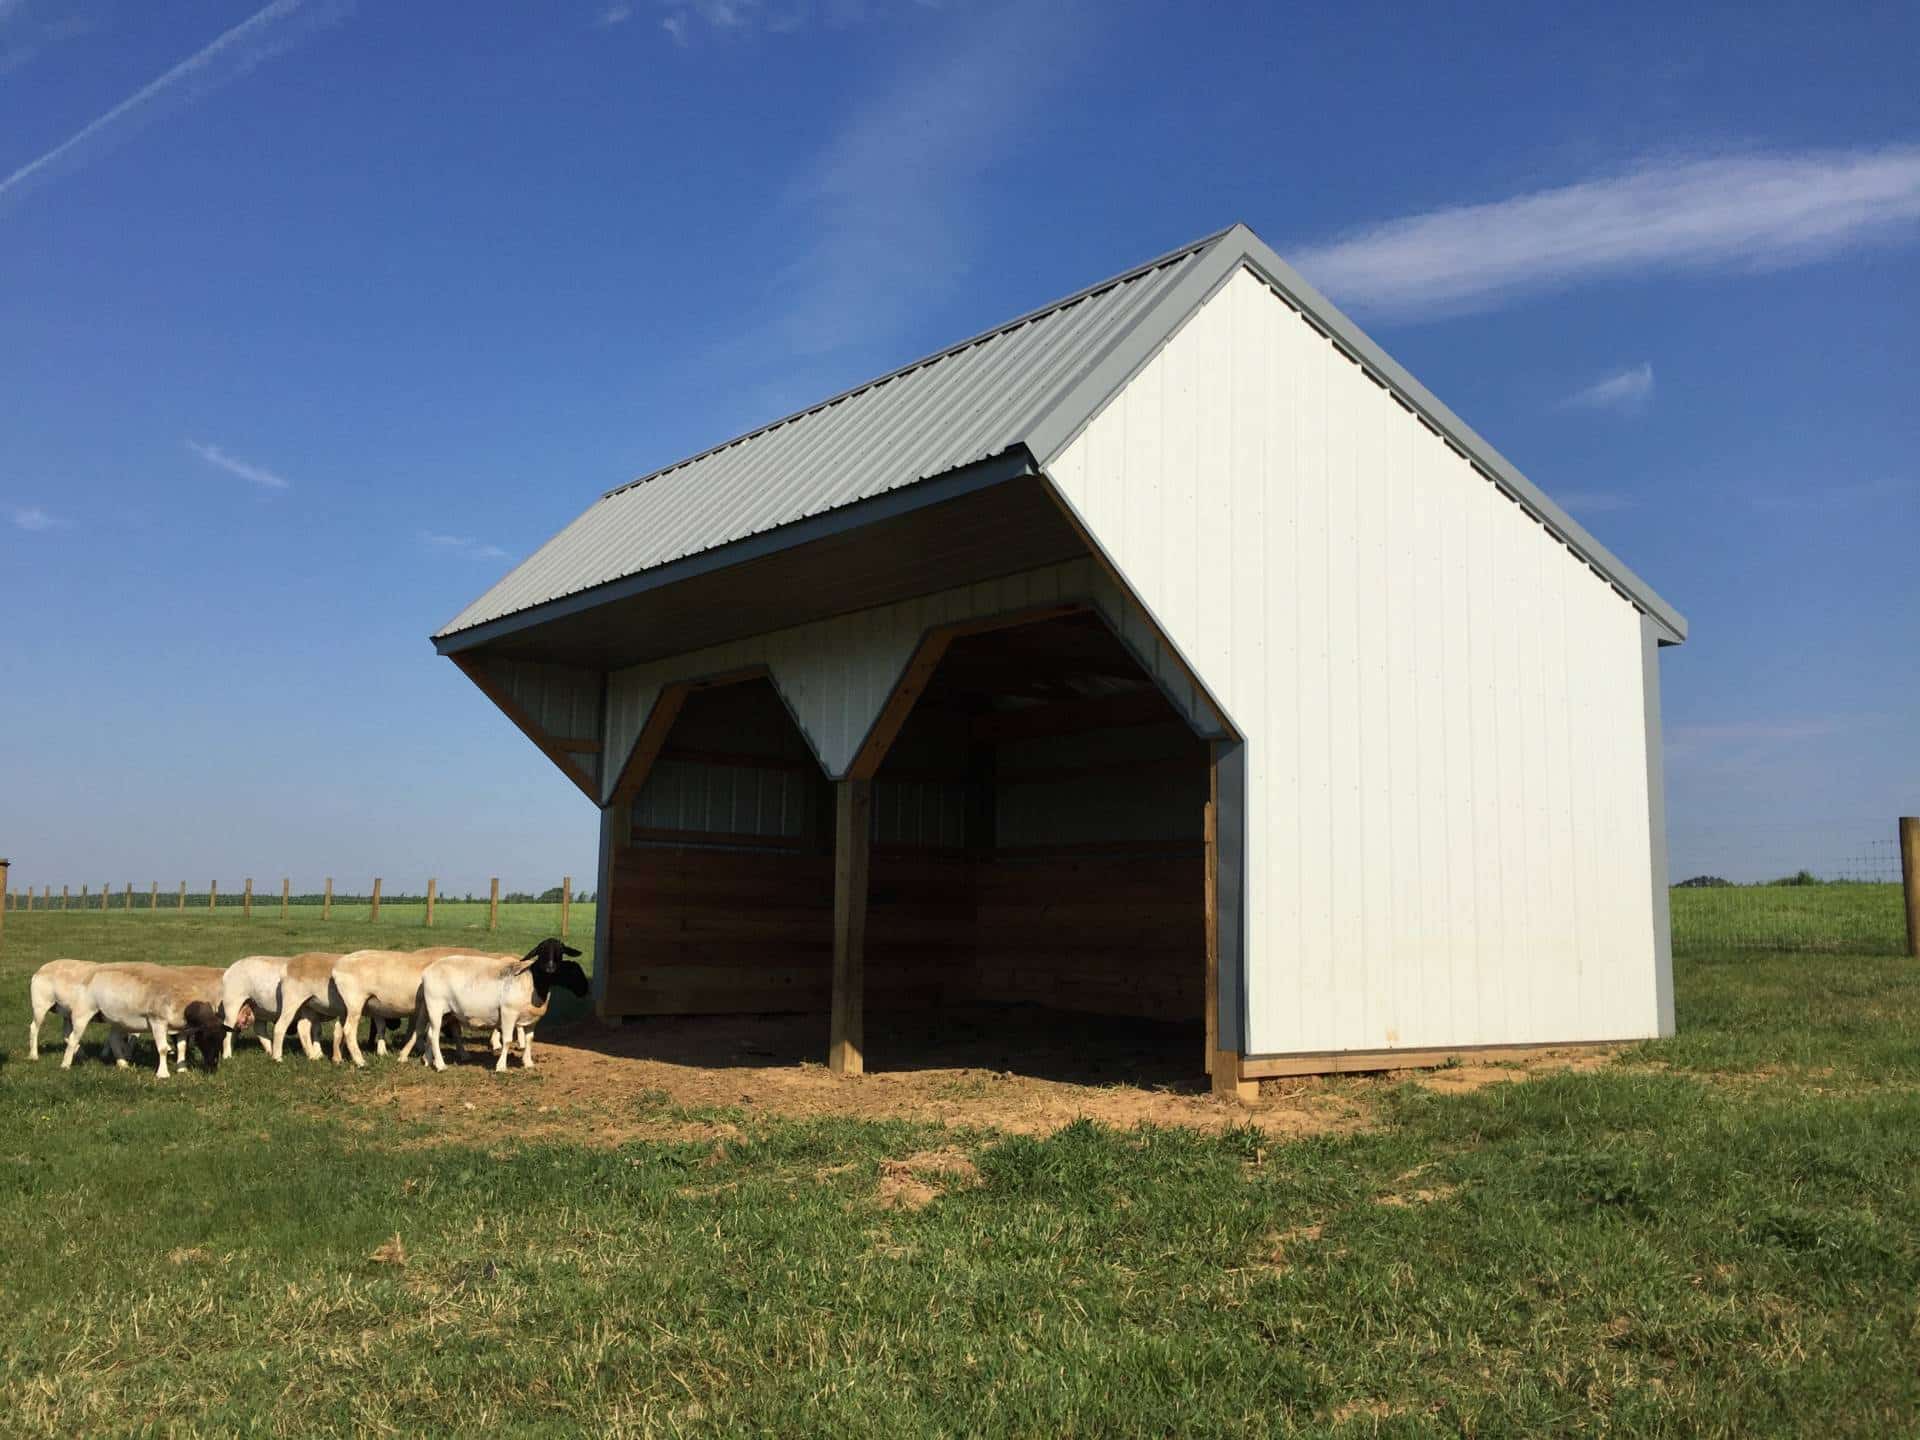
Run-In Sheds
Customize a run-in shed around your horses, livestock, property, or storage needs. Available options can include siding, roofing, partitions, stalls, tack rooms, windows, doors, cupolas, and insulation under the metal.

Warehouses & Storage
Plan a post-frame building around the amount and type of storage your project requires. Building size, access points, doors, windows, exterior materials, and other features can be adjusted for the intended use.

Barndominiums
New Holland Supply also offers material packages for barndominium shells and other post-frame projects. Available options can include exterior materials, doors, windows, interior partition framing, insulation, and other building components.
Customize Your Materials & Finishes
Your building kit can be customized with materials and features that fit your plans, intended use, and preferred look. New Holland Supply offers individual building components that can be incorporated into a custom materials package based on the project.
Available materials and components include:
- Metal Roofing & Siding
- Posts & Framing Lumber
- Windows
- Entry, Sliding & Garage Doors
- Barn Hardware
- Horse Stall Materials
- Cupolas & Weathervanes
- Snow Guards
Explore our Building Materials or contact our team for help choosing materials for your custom building kit.
Ways to Customize Your Building Kit
Your custom building kit can be planned around more than basic dimensions. New Holland Supply offers a range of structural, exterior, access, and building-specific options that can be incorporated into your design.
Size & Structure
- Building width, length, and height
- Roof pitch
- Standard, attic, or gambrel trusses
- Eave and gable overhangs
- Rooms and divider walls
- Attic or storage space
- Lean-tos
Exterior Materials & Style
- Metal, standing-seam, or shingle roofing
- Metal, wood, or vinyl siding
- Available color selections
- Wainscot or two-tone siding
- Cupolas and weathervanes
- Vapor-barrier options
Doors & Windows
- Overhead garage doors
- Sliding doors
- Entry doors
- Exterior windows
- Door sizes and quantities
- Insulated garage-door options
Building-Specific Features
- Horse stalls
- Tack and feed rooms
- Wash bays
- Hay lofts
- Partitions
- Insulation
- Other features based on the building type
Available options vary by building type, design, structural requirements, and selected materials.
Start With a Pre-designed Kit or Your Own Plans
You don’t have to begin your project from scratch. New Holland Supply offers pre-designed building packages that can serve as a starting point for your project. If you already have a custom design, you can also send your blueprints for New Holland Supply to review and prepare a material takeoff and quote for your layout.
Don’t have formal blueprints yet? Our Building Request Form allows you to upload a floor plan, simple sketch, or drawing when sharing the details of your project.
How Our Custom Design & Estimate Process Works
Custom building plans often change as dimensions, materials, local requirements, and project details are confirmed. New Holland Supply uses a three-estimate process to help refine the package before materials are ordered.
Start With the Big Picture
Share your ideal building size, budget, intended use, and the space available on your property. New Holland Supply uses those details to help establish the starting plan.
Fine-Tune the Details
After checking local project requirements, dimensions, and features can be adjusted. This is also the stage for discussing finishes, upgrades, and changes related to local requirements.
Finalize Your Building Package
Colors, finishes, upgrades, and other confirmed changes are finalized before the materials package is ordered.
See What Other Customers Have Built
A custom building kit can bring together structural, functional, and exterior features in many different ways. Explore a few completed projects to see how customers have adapted post-frame designs around their needs.


Custom Building Kit FAQs
Customize Your Building Kit to Fit Your Project
Start with the type of building you need, then tell us about the size, layout, materials, and features you have in mind. If you already have a floor plan or sketch, you can submit it with your request.
New Holland Supply will use your project details as the starting point for developing your custom building materials package.
