


Original Job #
19663
Dimensions
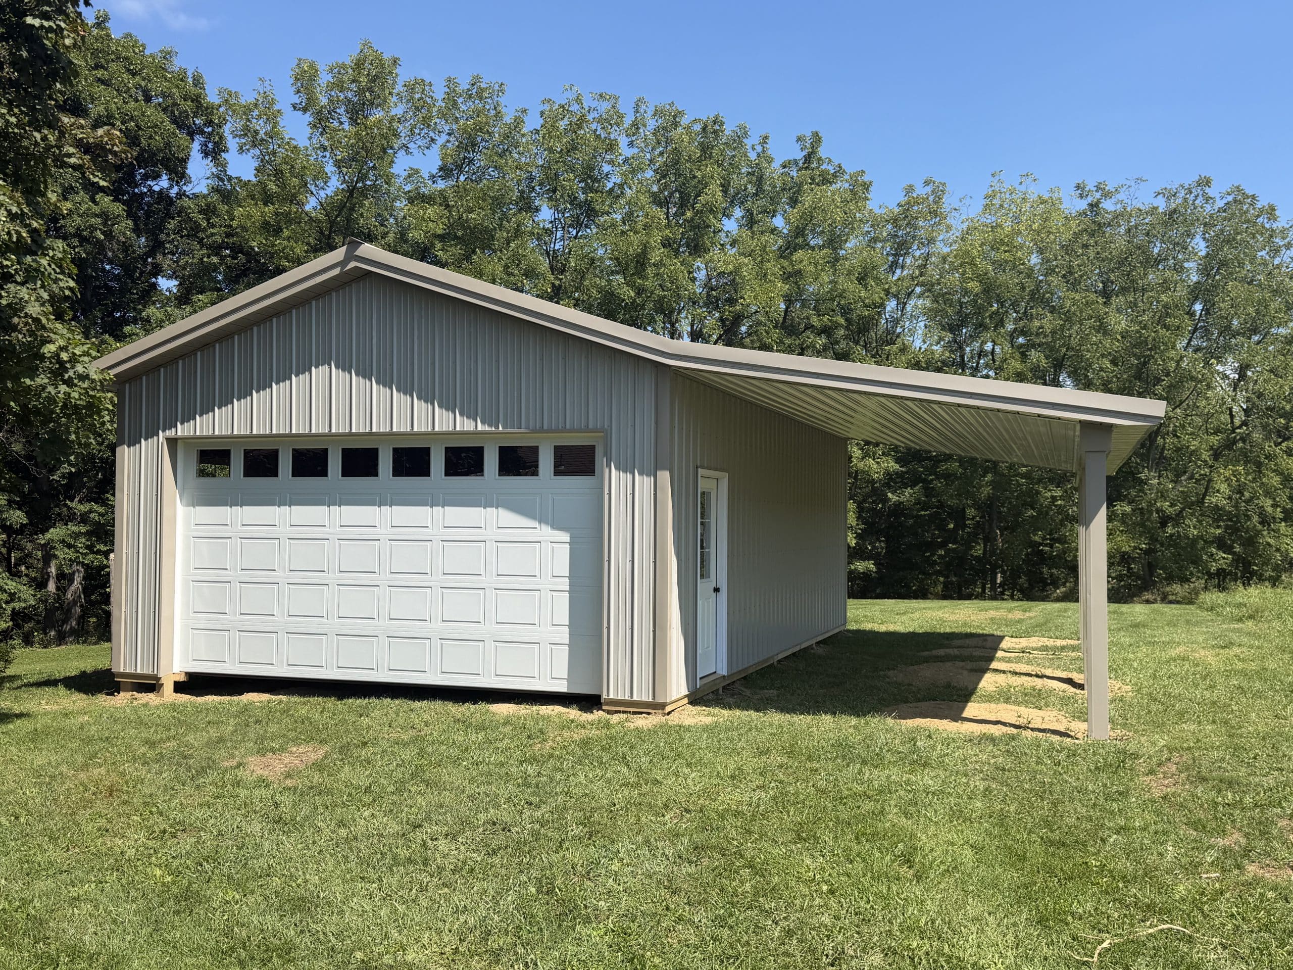
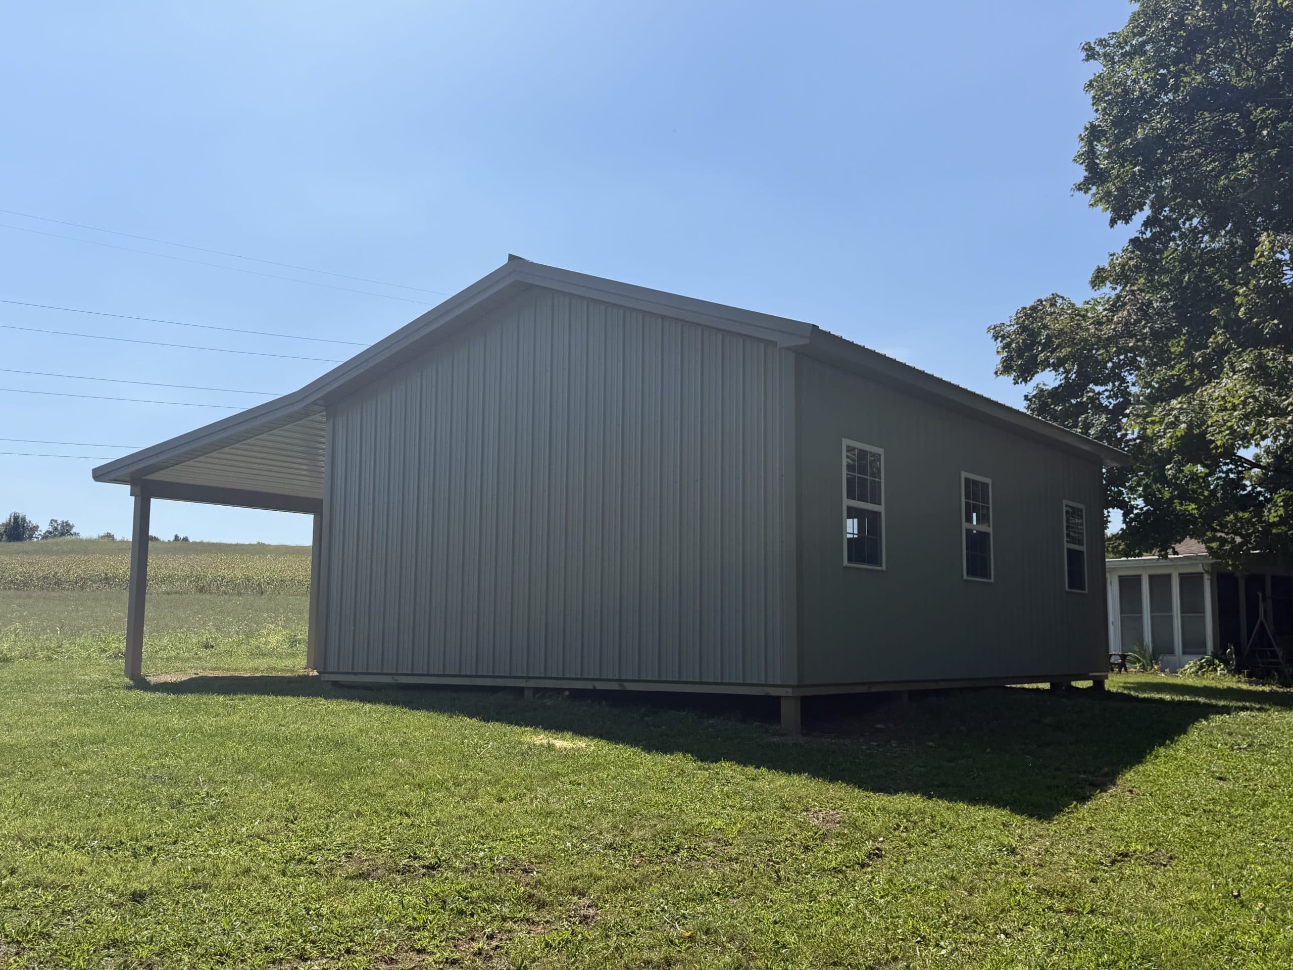
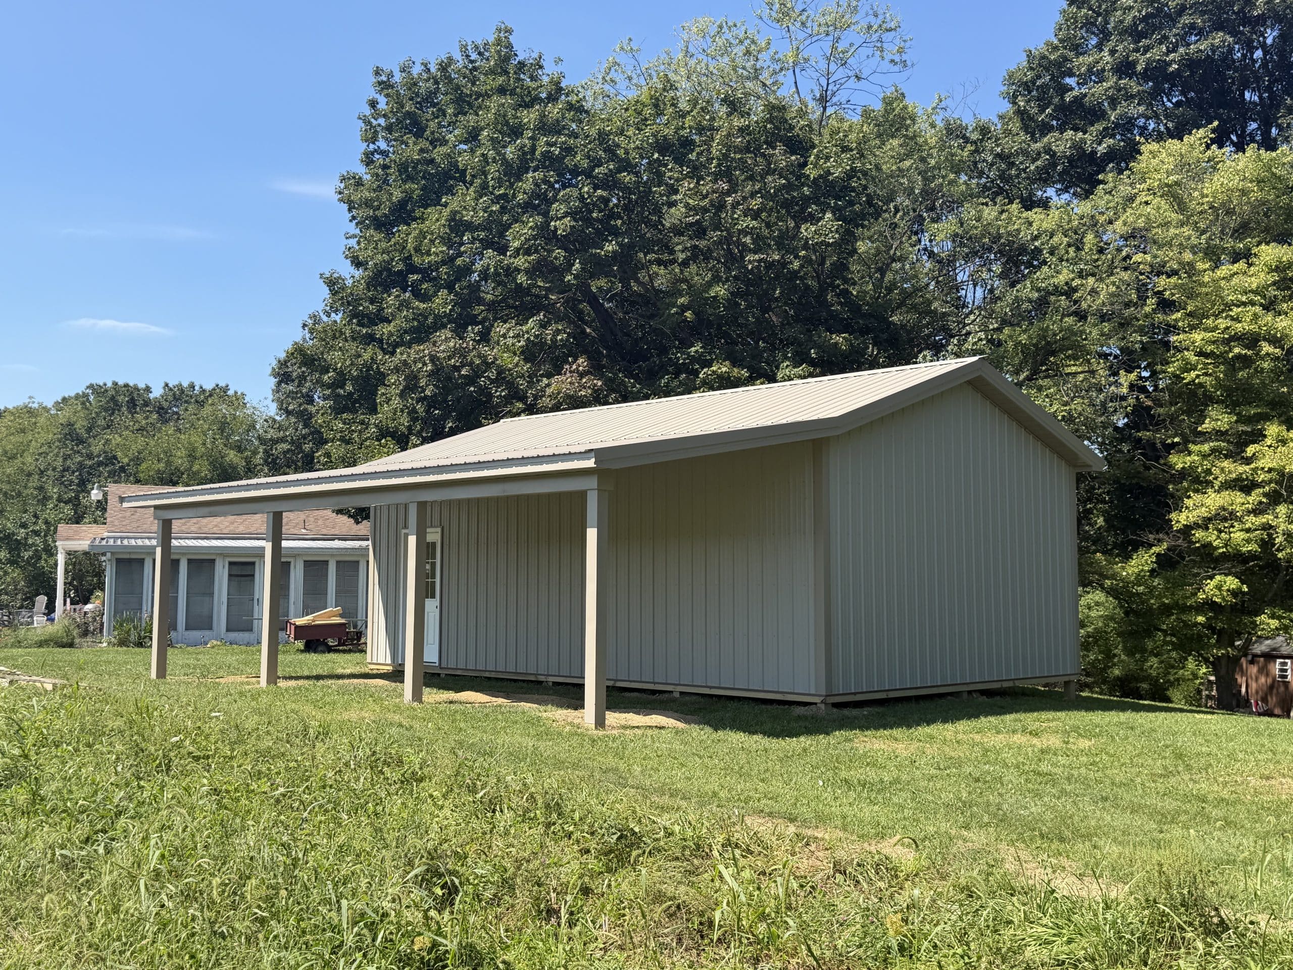
20x32x10
Similar Kit For Sale
Building Type
Garage with LT
Location
Hummelstown, PA, USA
3D Builder
Garage Doors
1
Entry Doors
1
Prefabricated trusses, 4/12 pitch, spaced 4' on center
• Double 2x10 MSR truss bearers
• 3-ply 2x6 glu-lam posts, spaced per drawings
• (1) 5”x16” concrete foundation block and (1) 80 lb bag of Sakrete per post
• 2x4 truss bracing with 2x6 truss blocks
• 2x4 roof purlins and wall girts, spaced 2' on center
• Treated 2x8 skirtboard around perimeter of building
• Everlast Omni Series 28 ga. steel roof and wall panels, screw attached
• 12” overhangs
• Vented ridge
• Steel fascia with aluminum vented soffit
• Therma-Guard R-9 vapor barrier under roof panels
(1) 3’Wx6’8”H 9-lite preprimed fiberglass hinged entry door, hinged left from outside, with
locking knob
• (1) 16'Wx8'H ProDoor 5110 noninsulated overhead door, Color: white, with Liftmaster
2220L opener
• (3) 36”Wx48”H ProVia vinyl single-hung windows, Color: white, with grids between glass
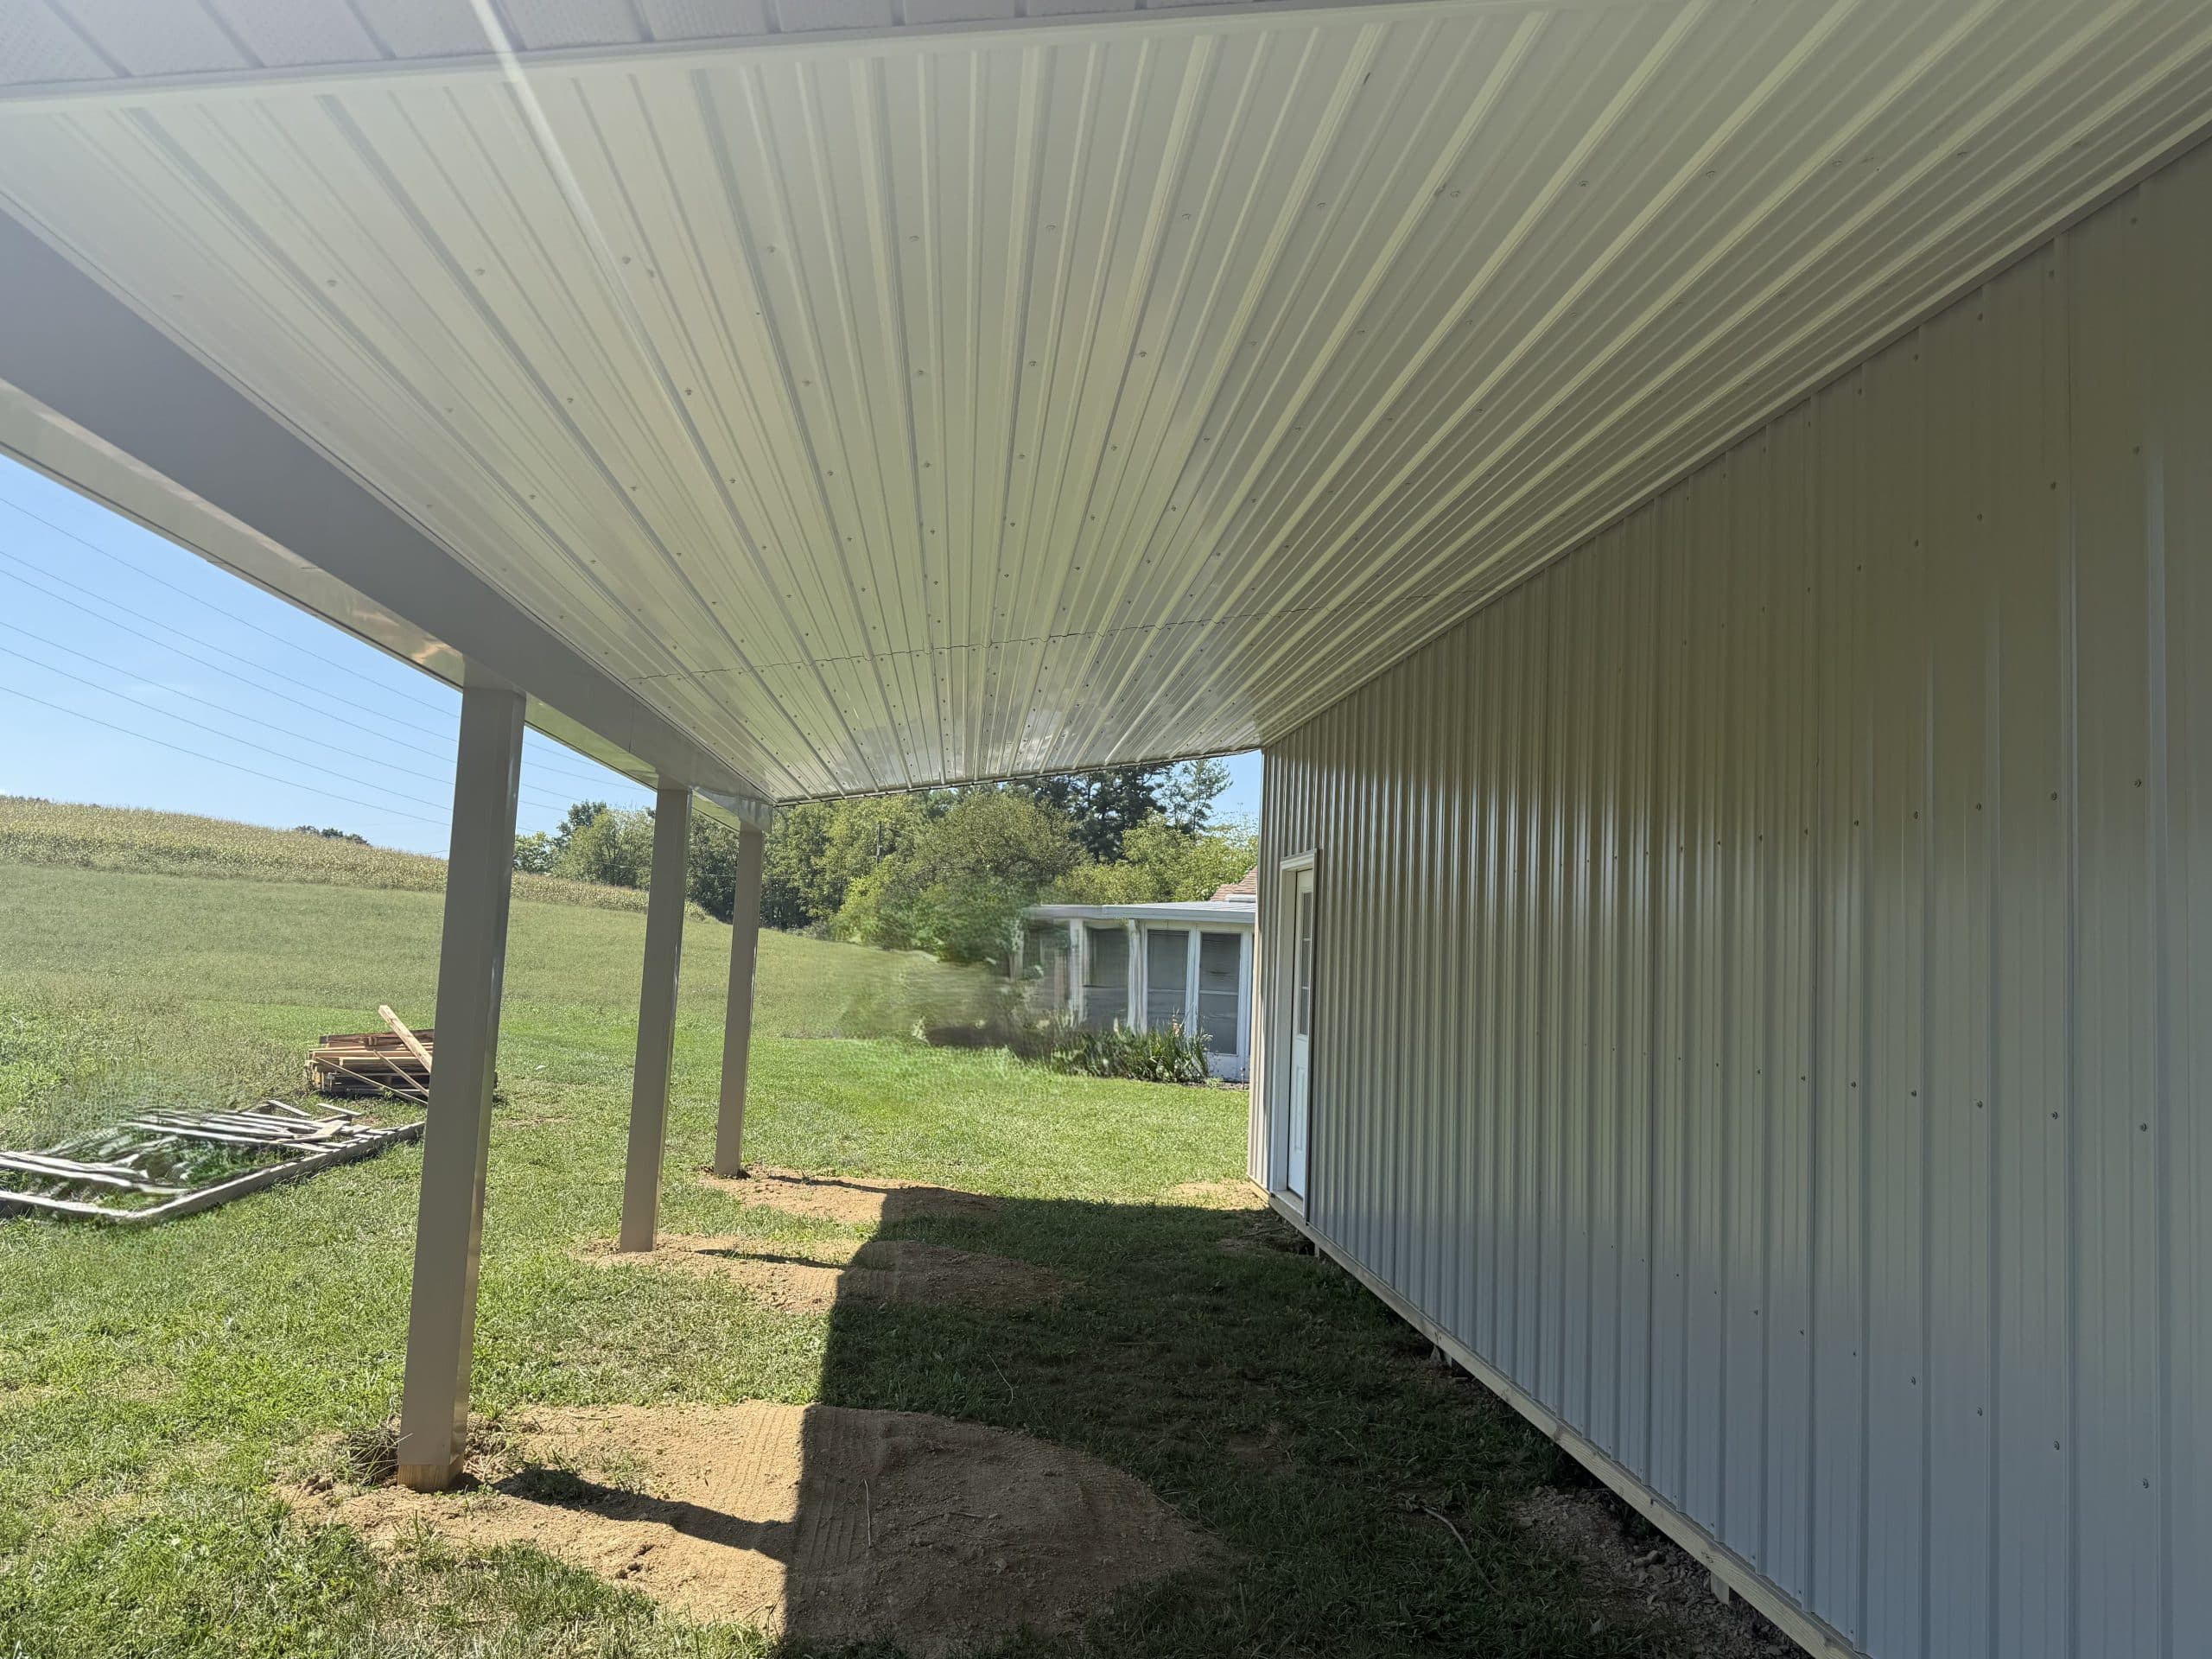
LEAN-TO:
• 2x6 rafters, 2.5/12 pitch, spaced 2' on center
• 2x12 ledger
• Double 2x10 MSR truss bearers
• Treated 6x6 posts, spaced per drawings
• 5”x16” concrete foundation block and (1) 80 lb bag of Sakrete per post
• 2x4 roof purlins and wall girts, spaced 2' on center
• Everlast Omni Series 28 ga. steel roof and wall panels, screw attached
• 12” overhangs
• Steel fascia, header face cap and post cap with aluminum vented soffit
• R-9 vapor barrier under roof panels
• Everlast ceiling panels, Color: white, screw attached


