


Original Job #
19540
Dimensions
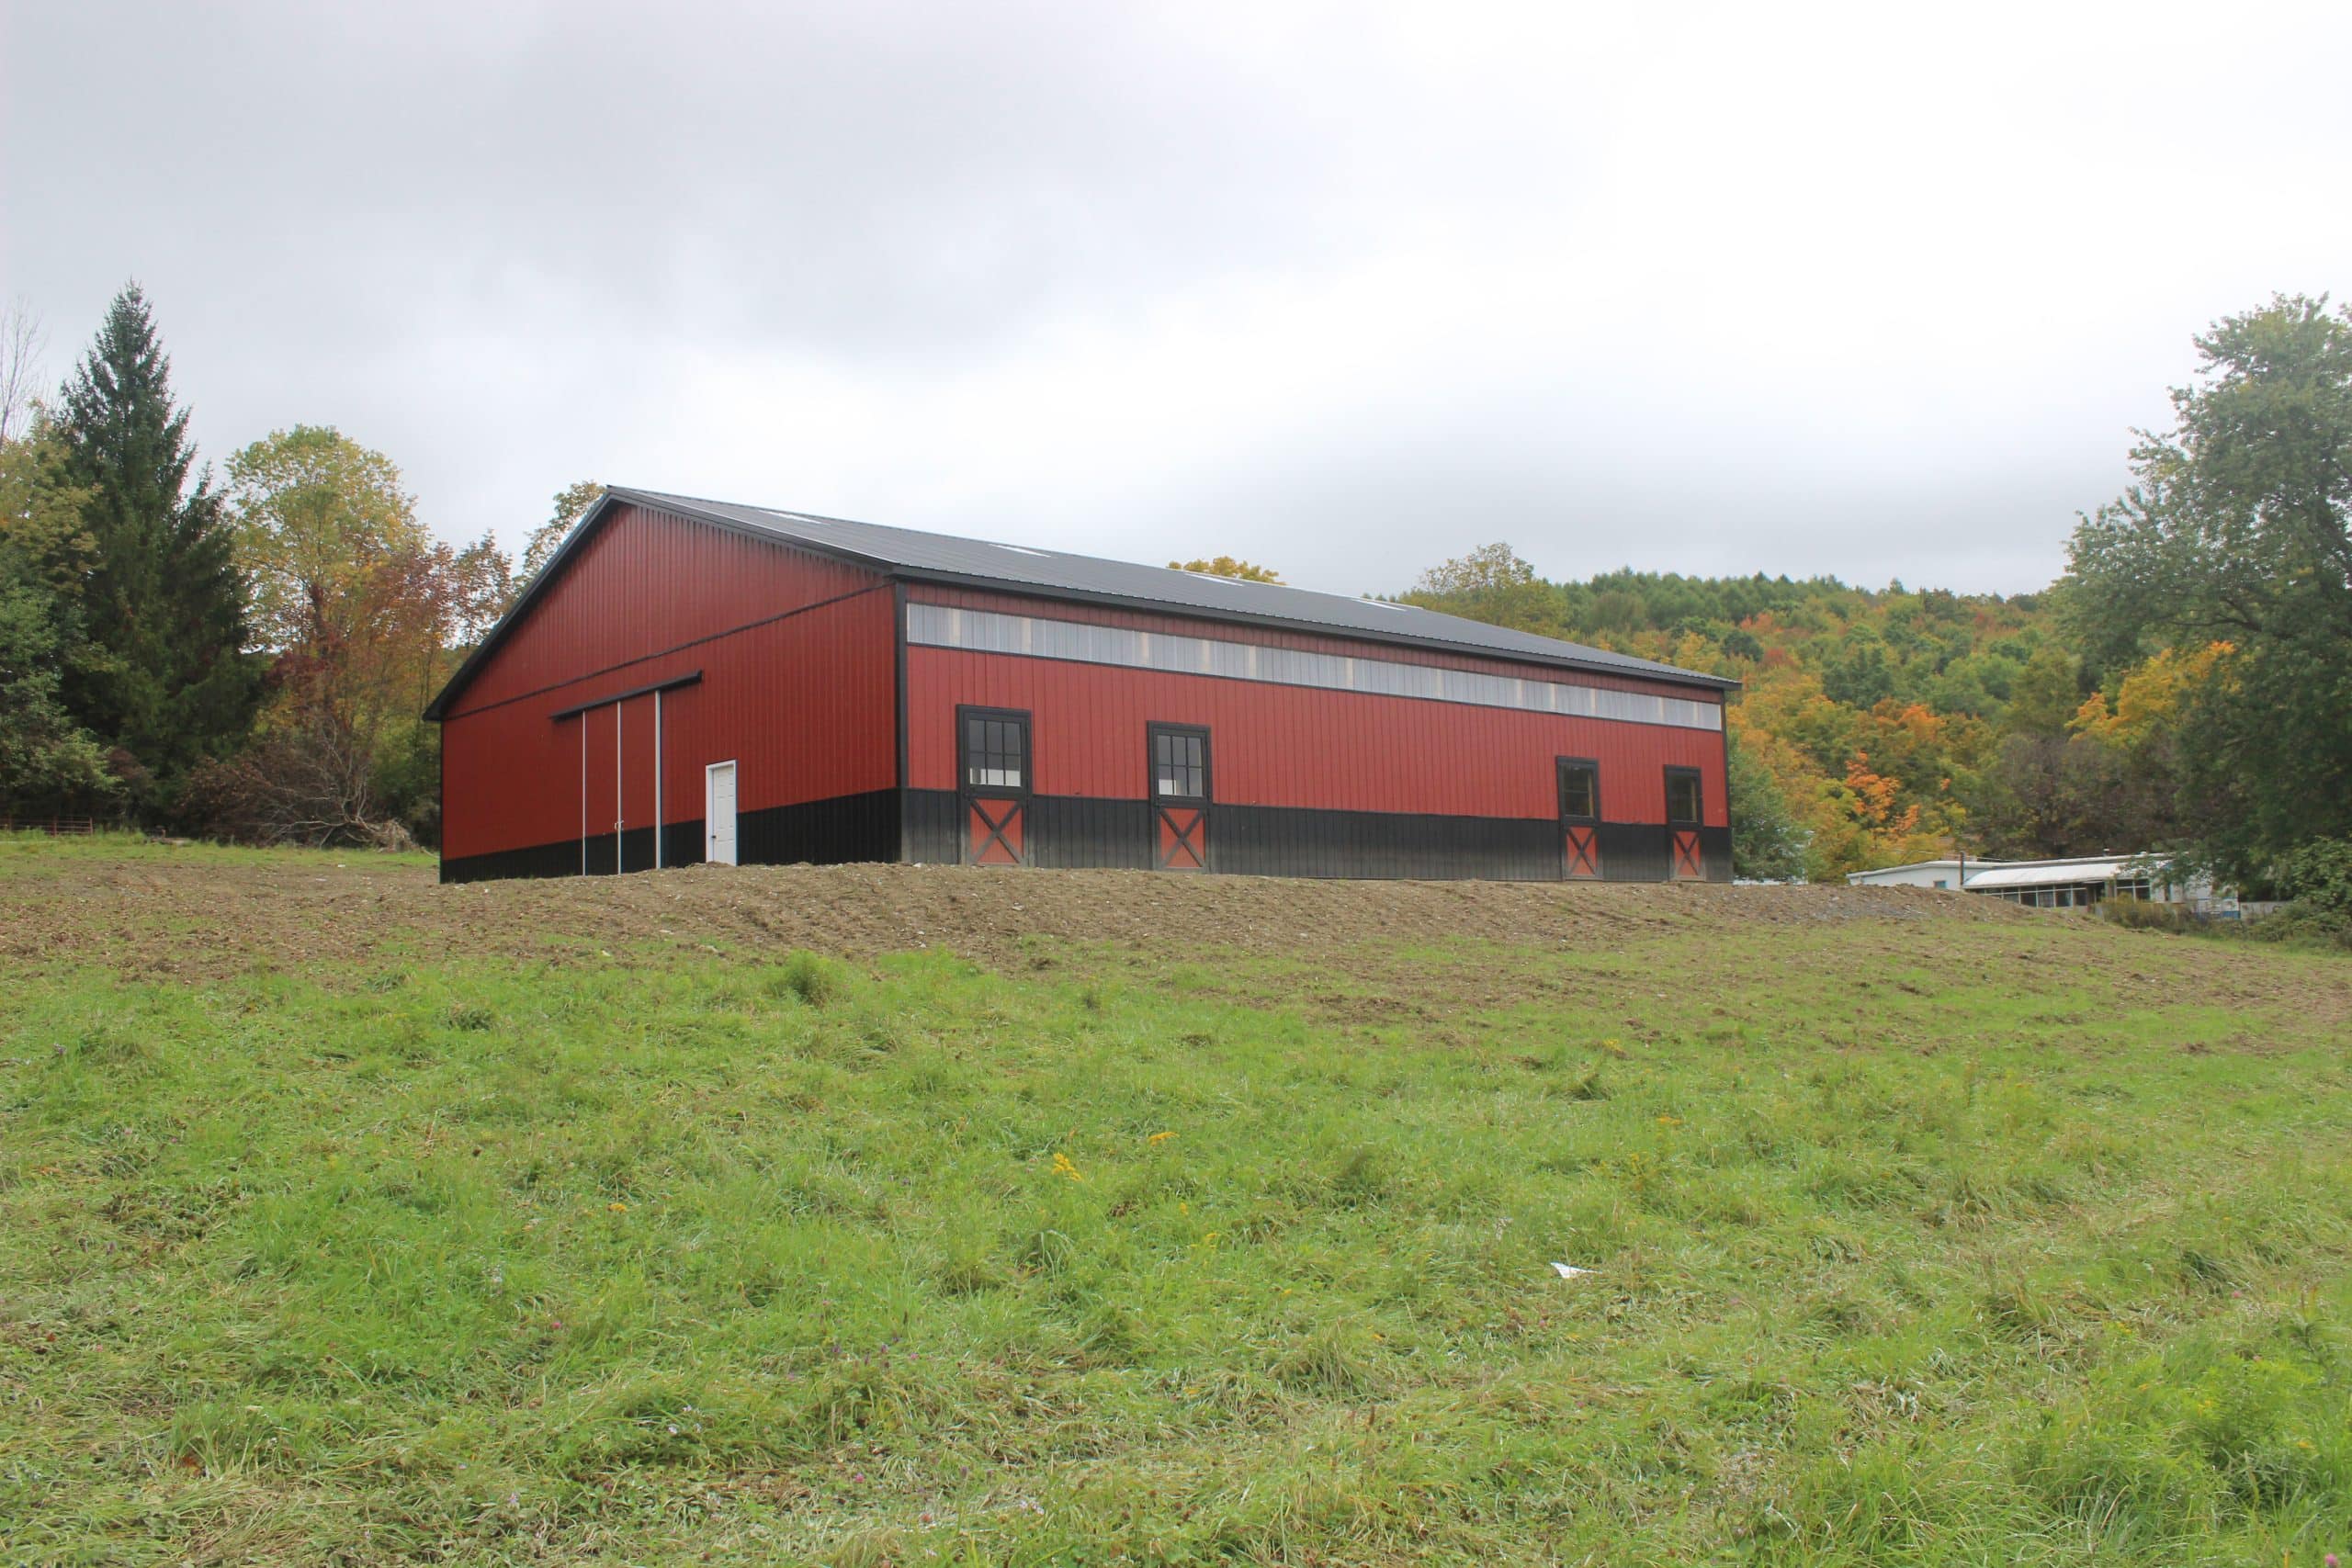
60x72x14
Similar Kit For Sale
Building Type
Barn
Location
Endicott, NY, USA
3D Builder
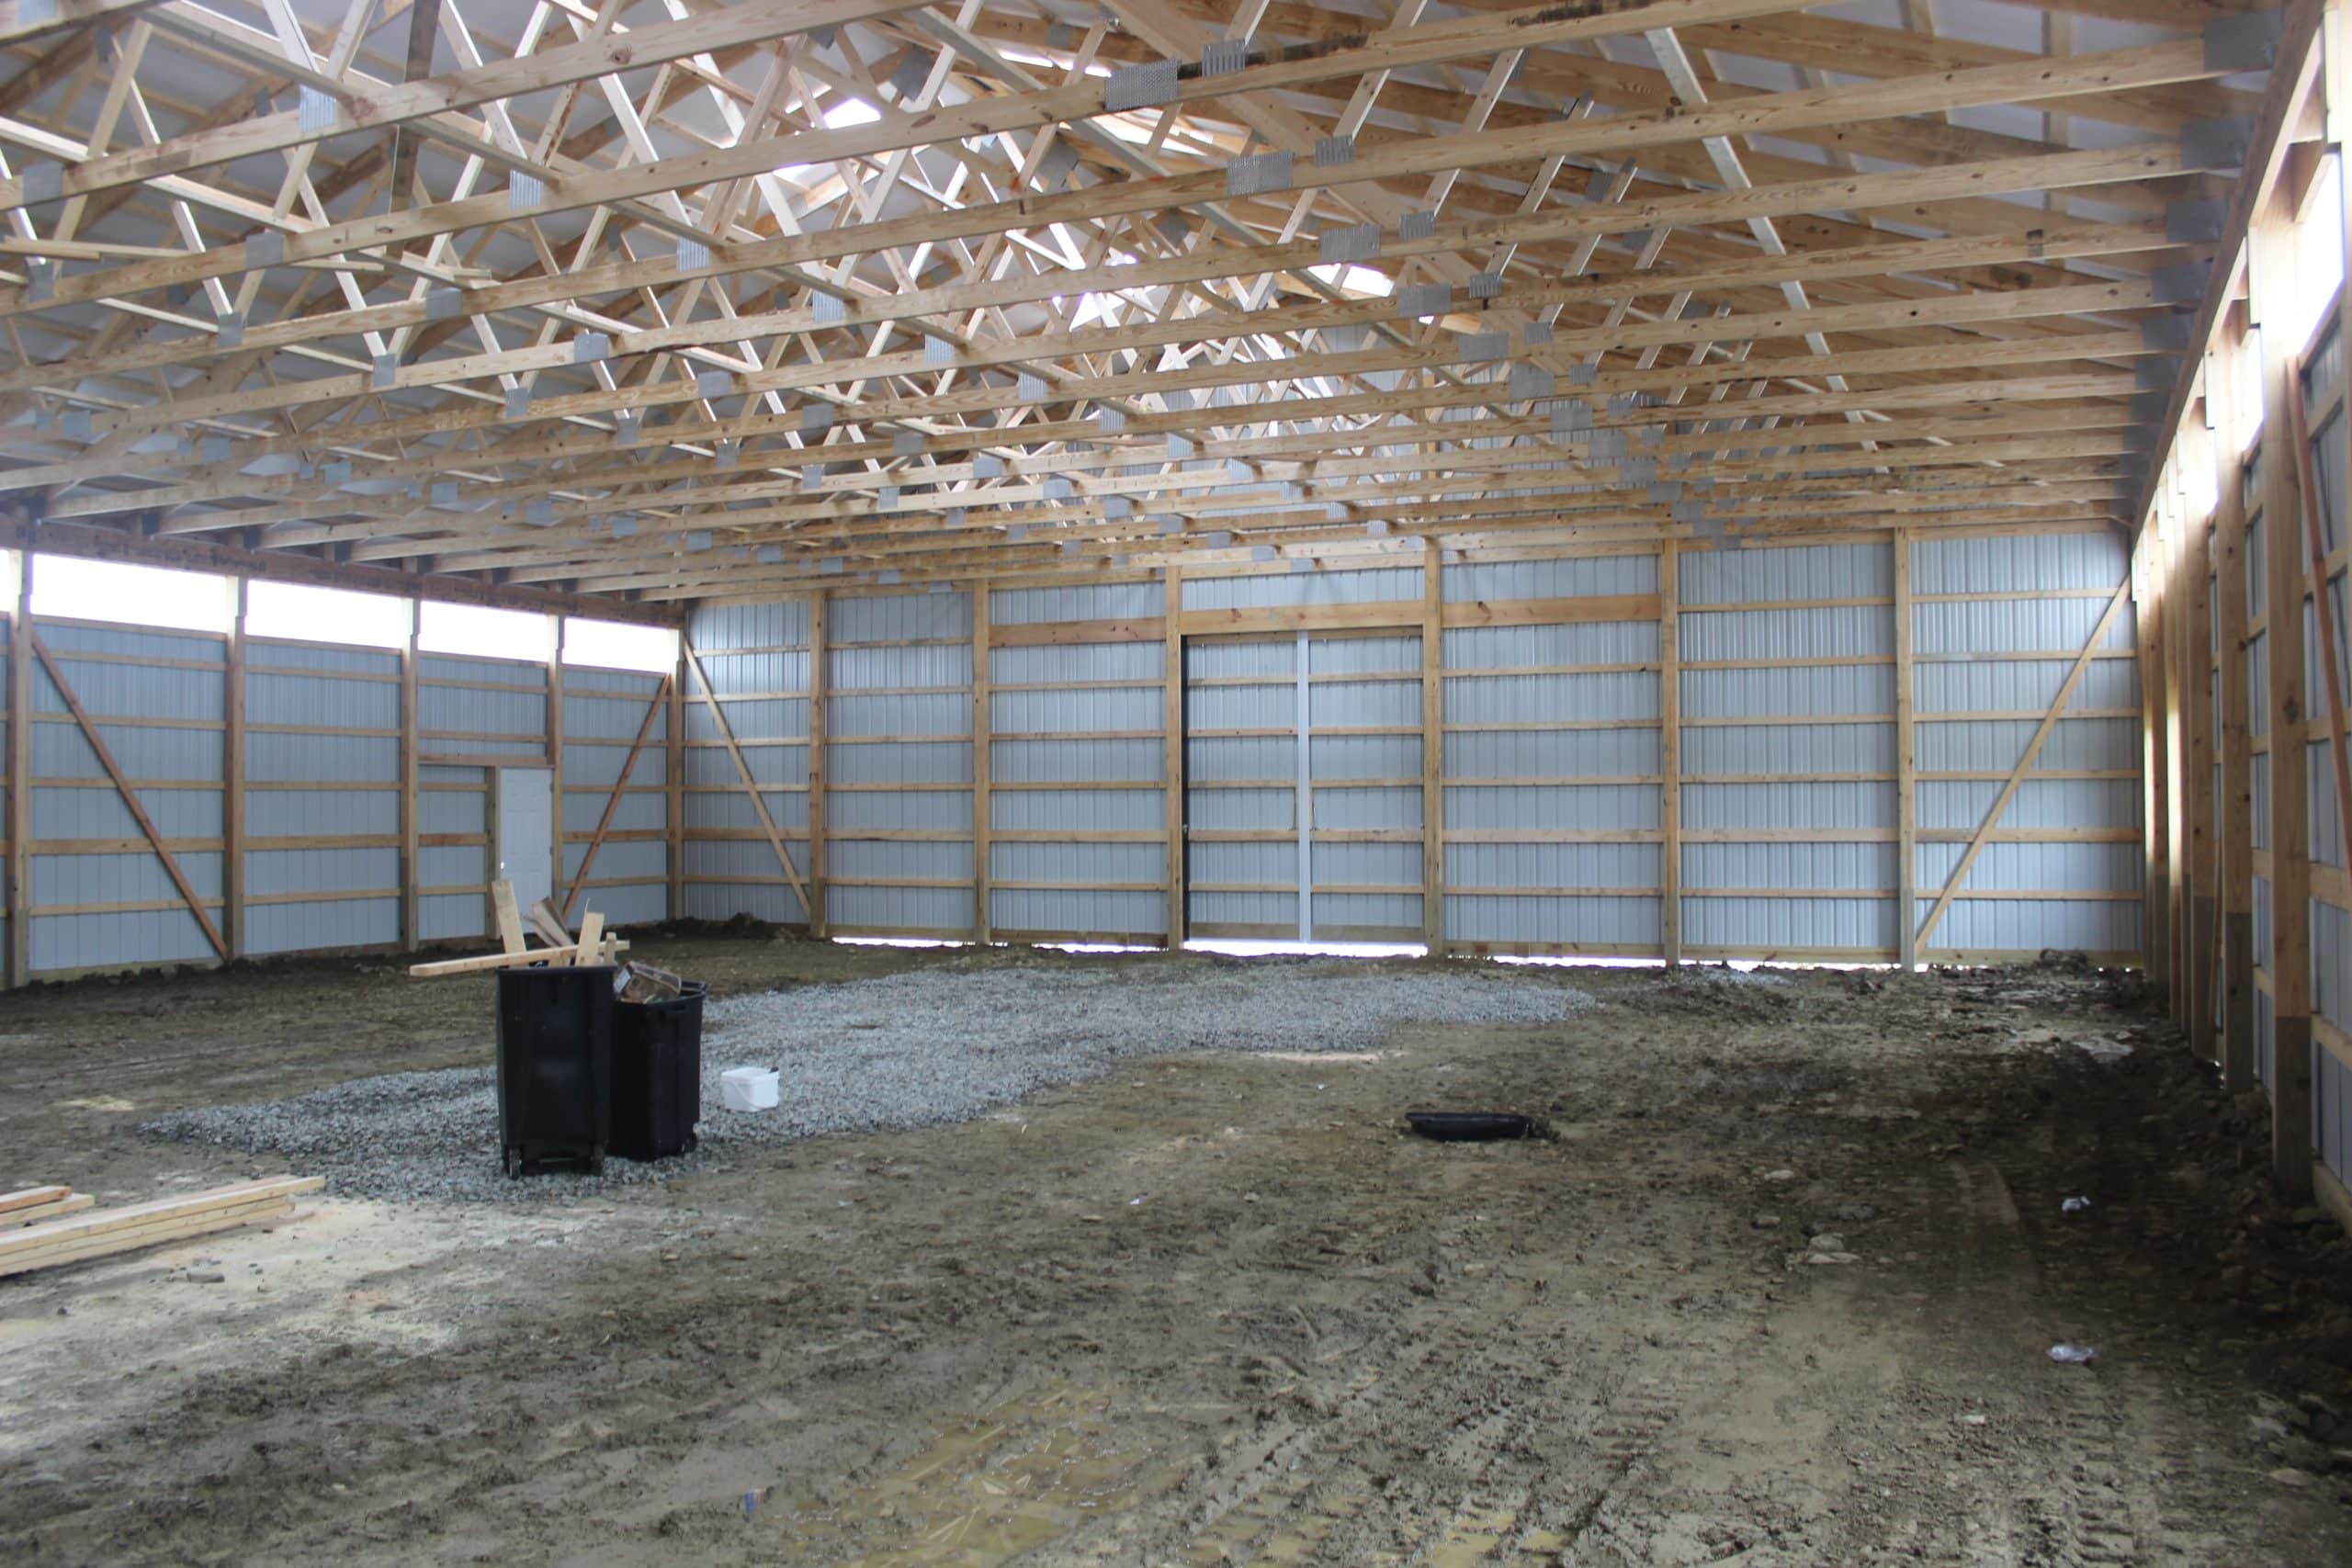
Prefabricated trusses, 4/12 pitch, spaced 4' on center
• Double 11 7/8" LVL truss bearers
• 4-ply 2x6 glu-lam posts, spaced per drawings
• Poured footings with OnePour uplift bracktes
• 2x4 truss bracing with 2x6 truss blocks
• 2x4 roof purlins and wall girts, spaced 2' on center
• 2x8 faceboards and rake boards
• Treated 2x8 skirtboard around perimeter of building
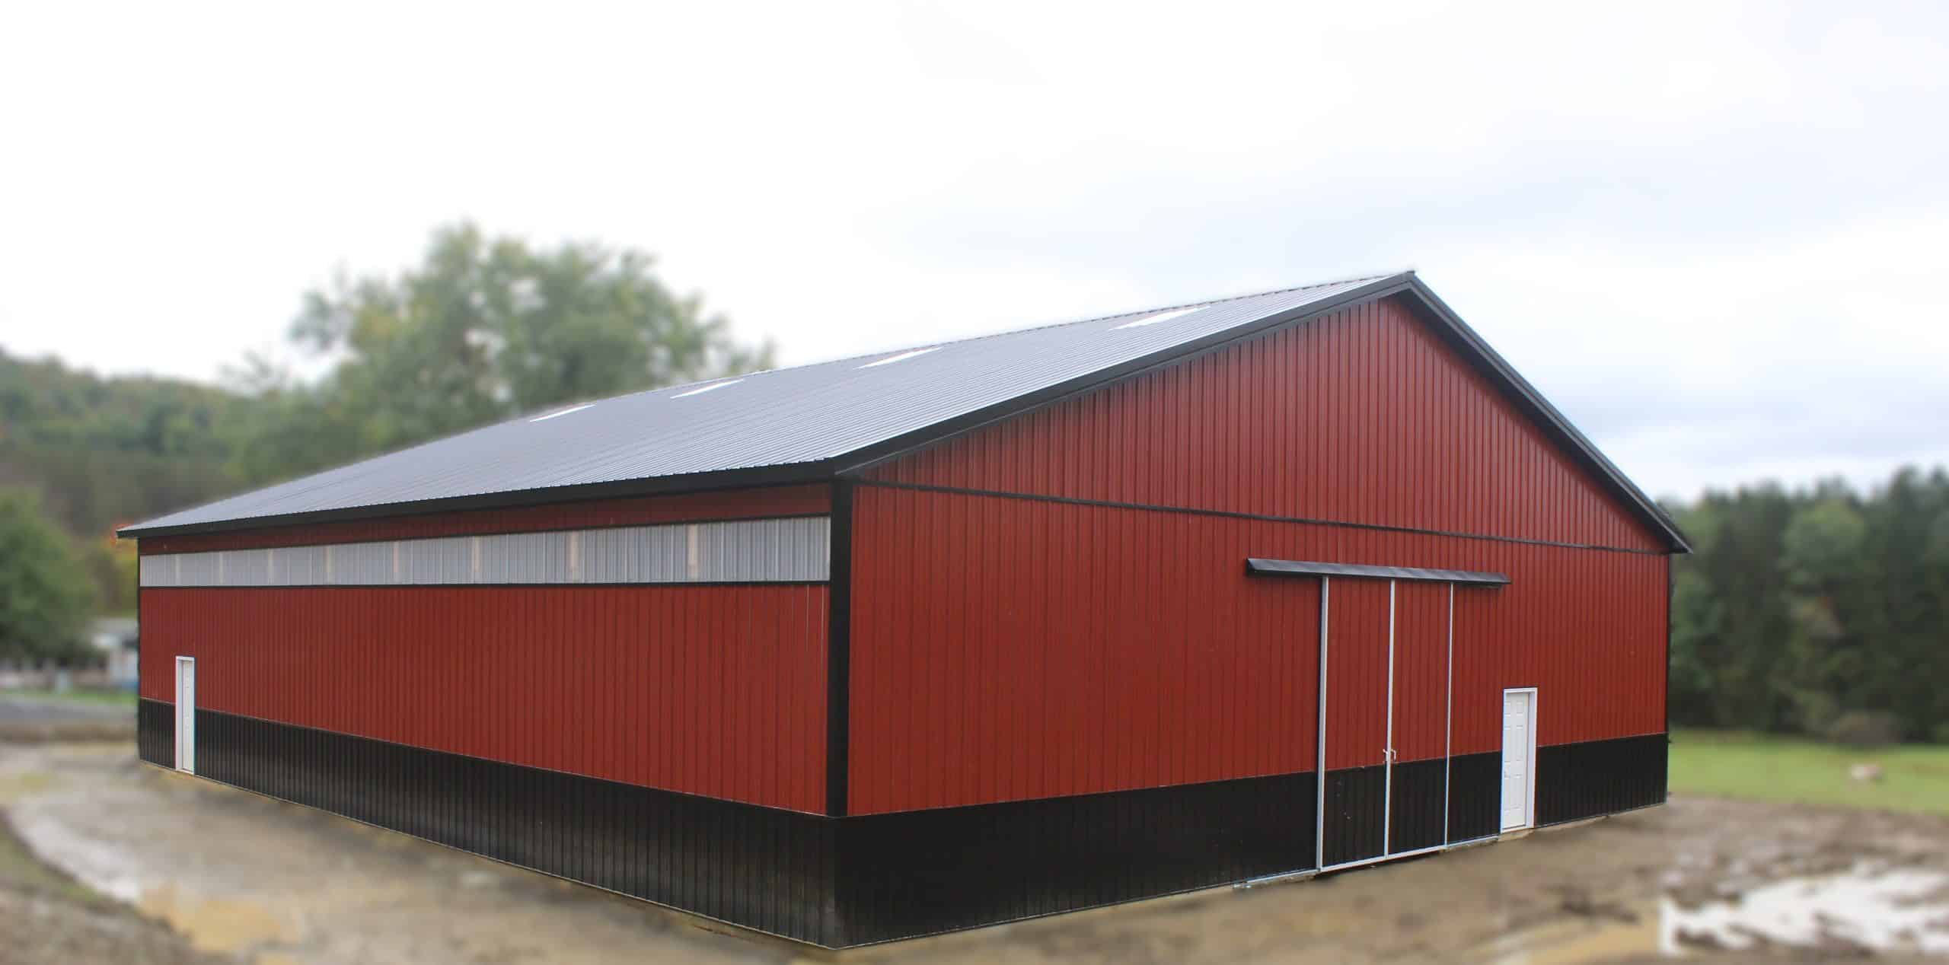
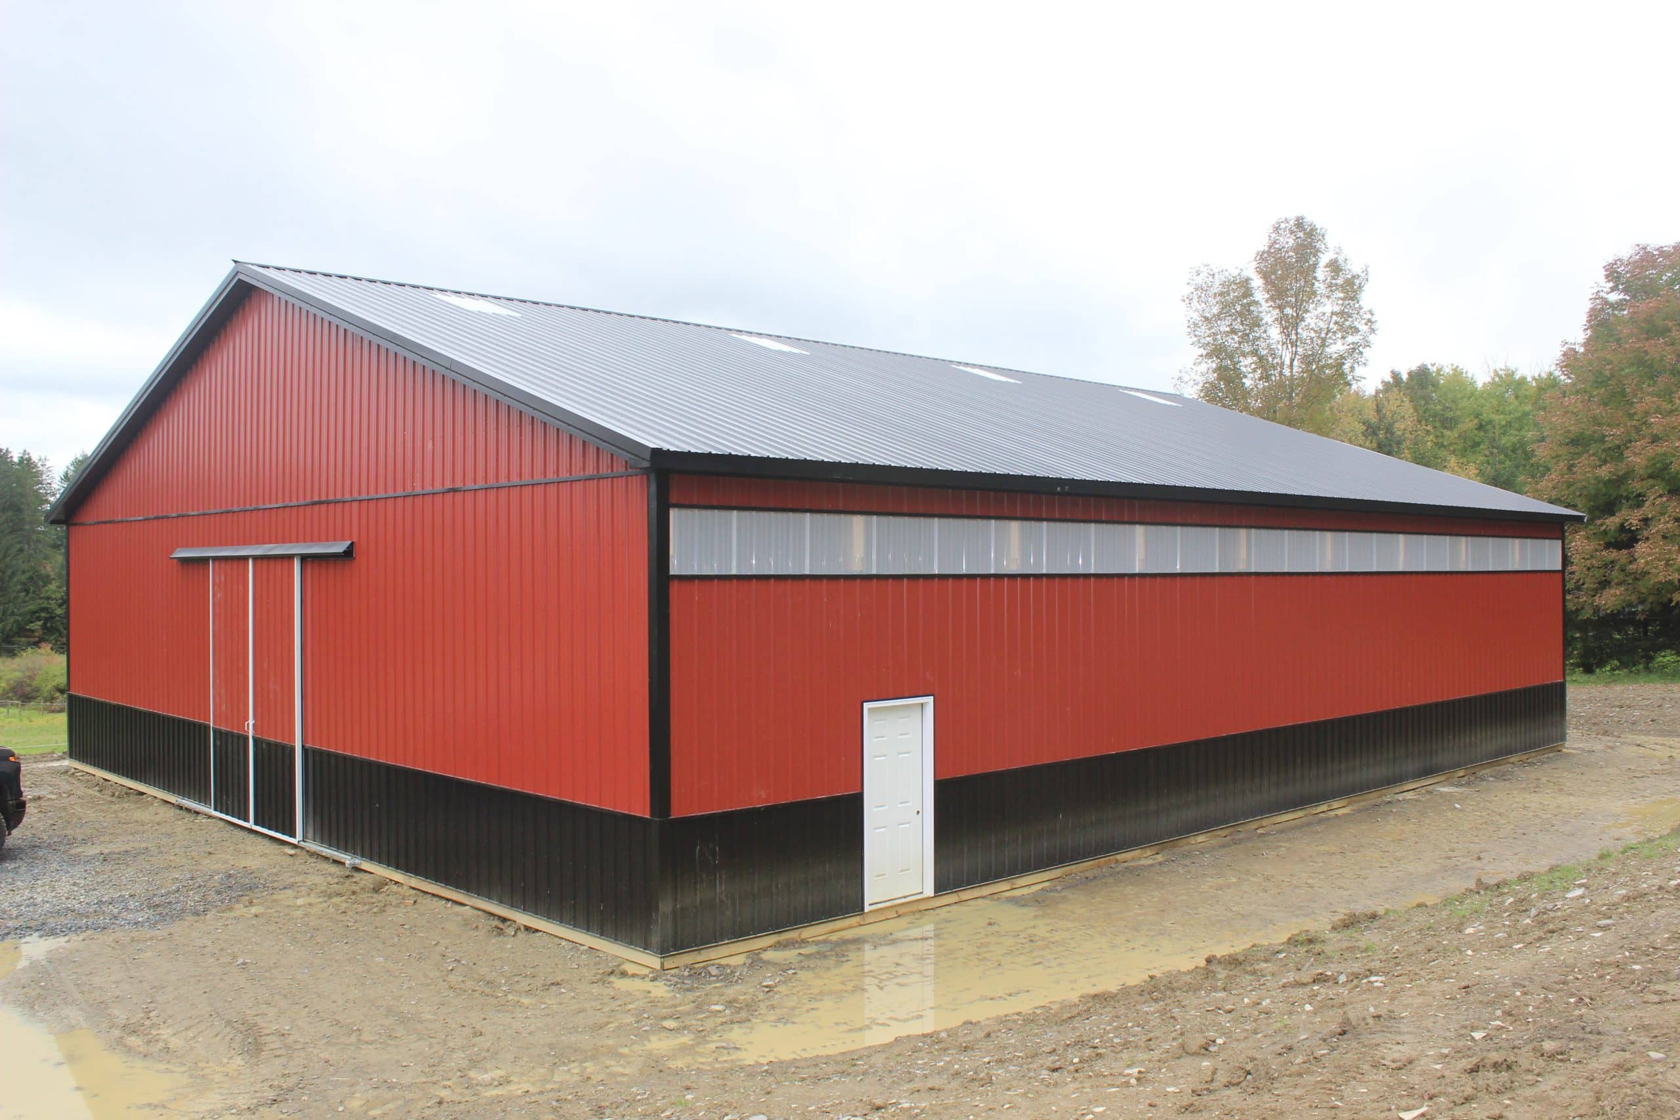
• Everlast Omni Series 28 ga. steel roof and wall panels, screw attached
• Wainscot on walls, 4' high
• Sunsky panels, 2' high, at top of eave walls. Color: soft white
• Sunsky panels, 4' long, on roof. (4) panels per side, spaced evenly. Color: soft white
• 12” overhangs
• Vented ridge
• Steel fascia with aluminum vented soffit
ThermaGuard R-9 vapor barrier under roof panels
• (1) 3068 6-panel preprimed fiberglass hinged entry door with lockset
• (2) 10'Wx12'H site-built split sliding doors
• (4) 4'Wx8'H JE aluminum dutch doors with tempered glass


