


Original Job #
18946
Dimensions
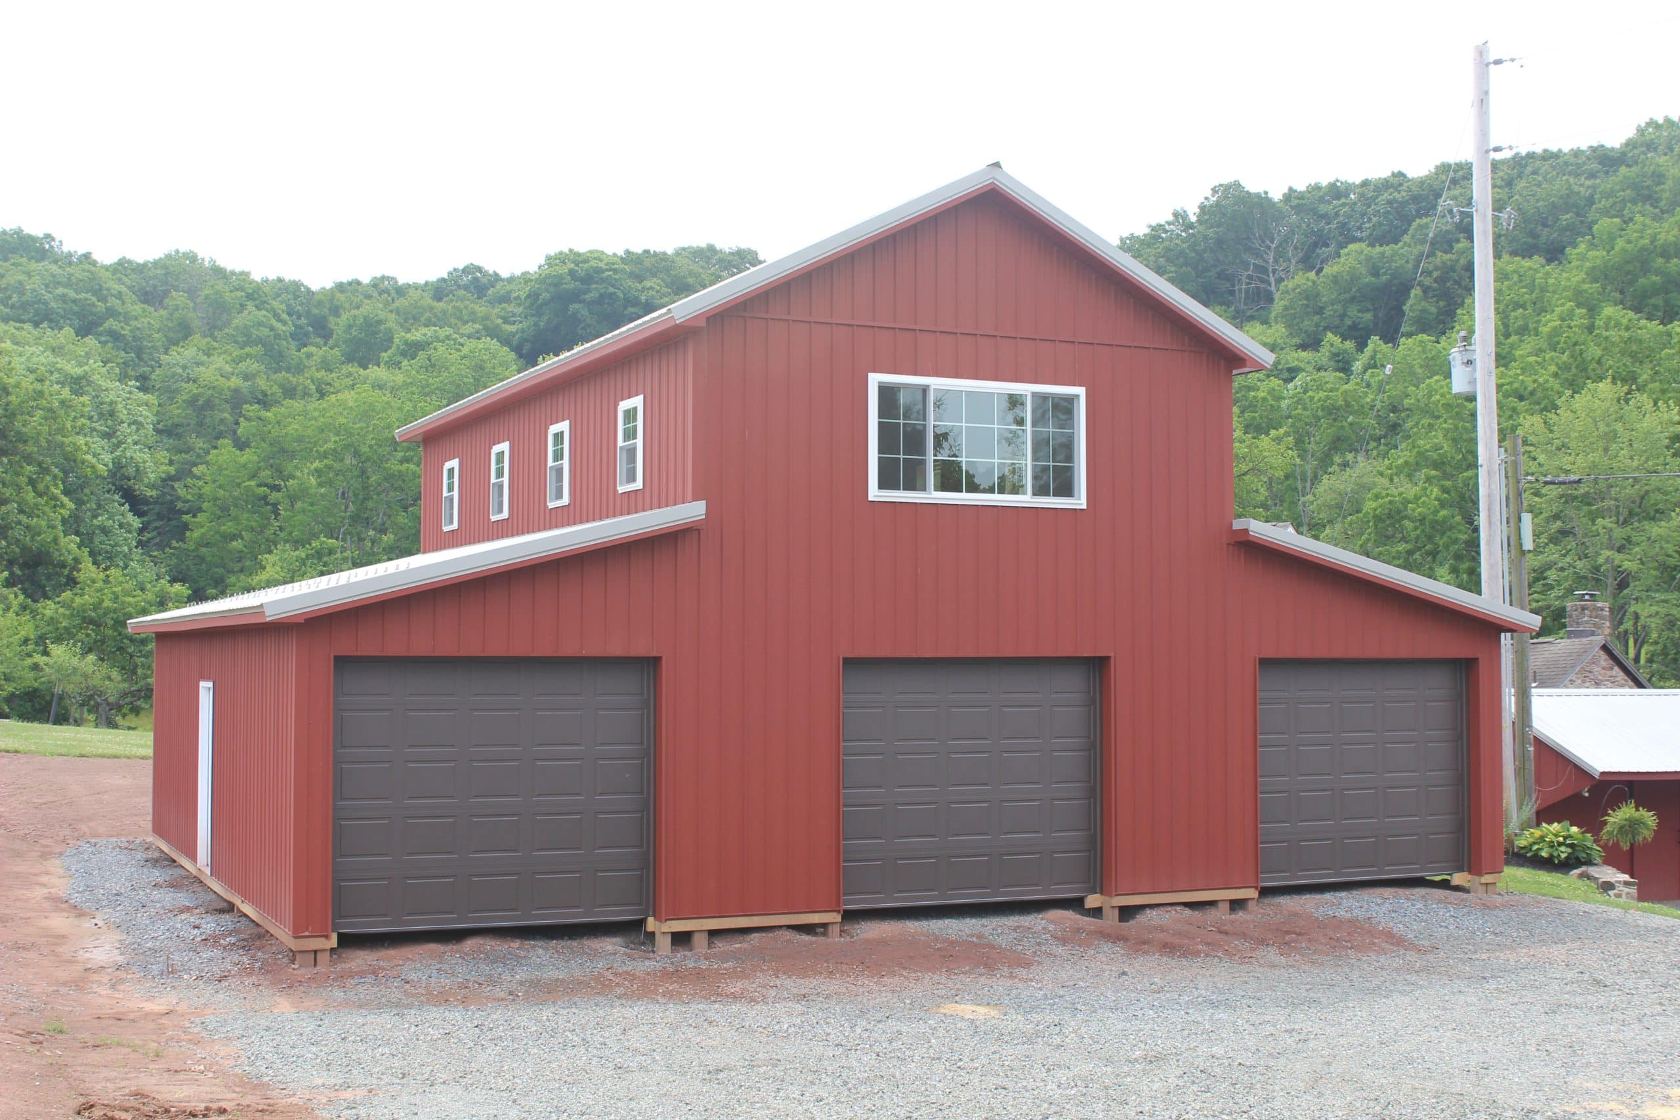
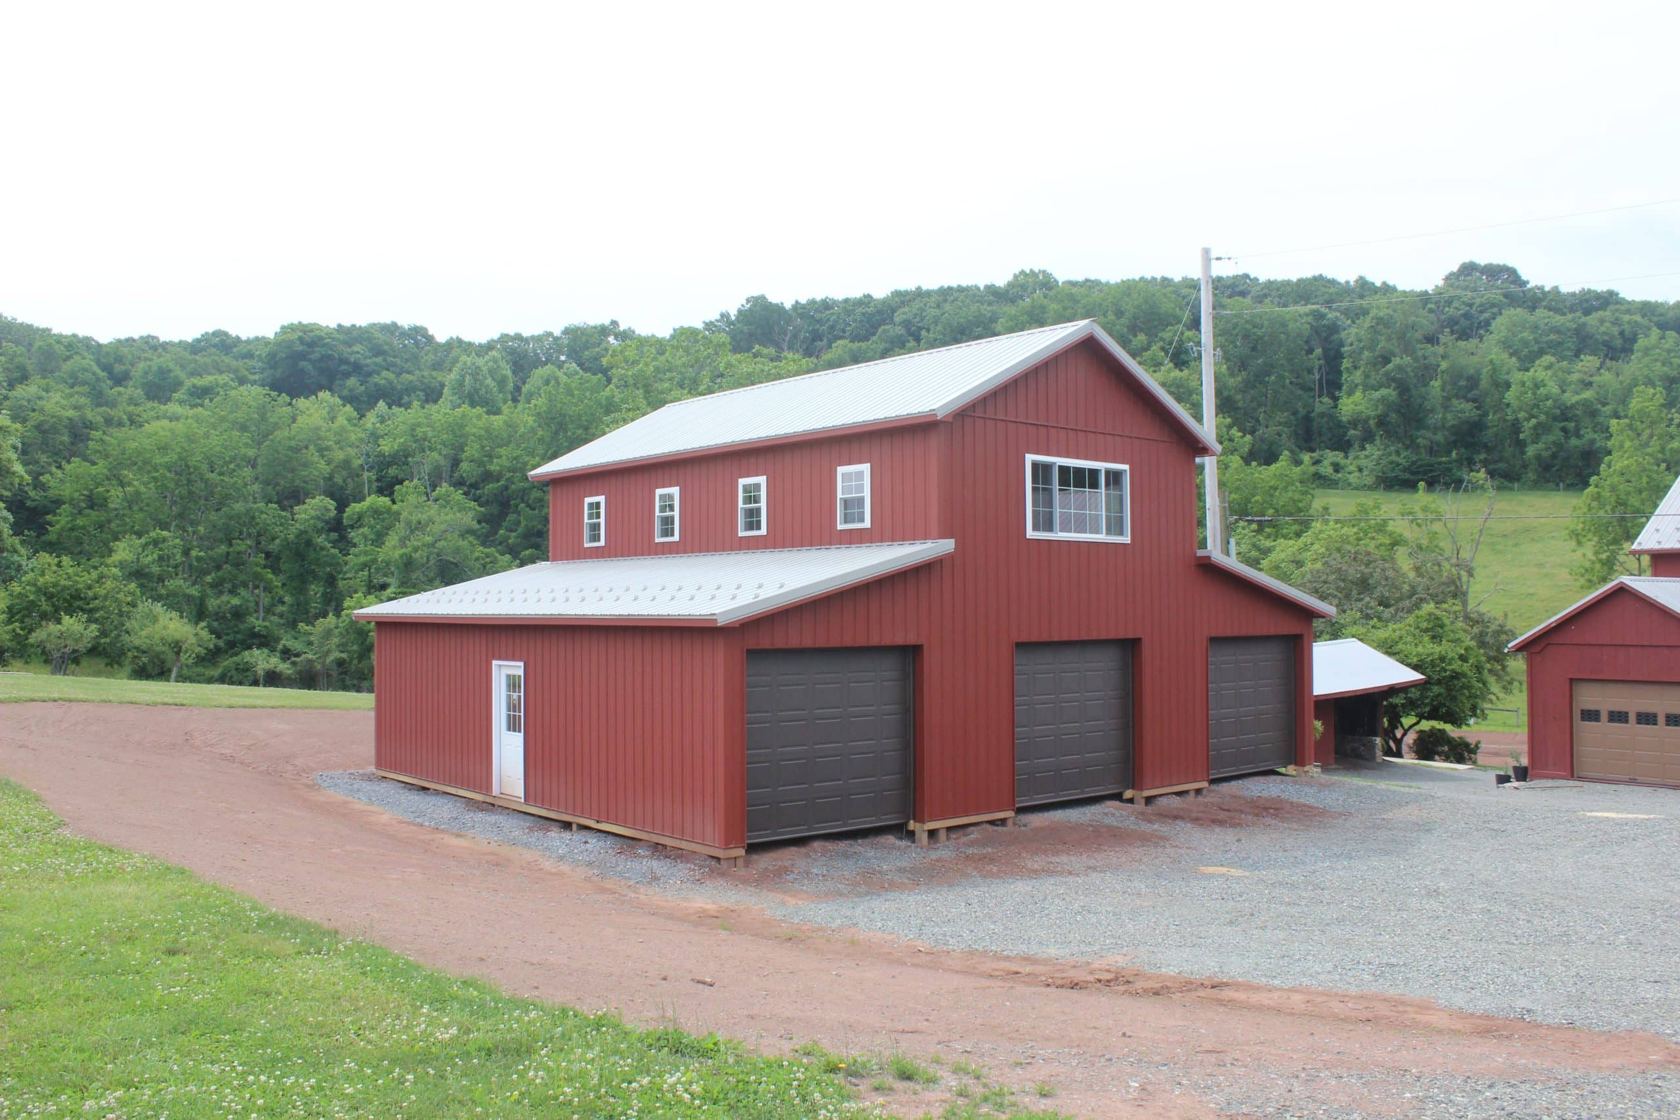
44x36x
Similar Kit For Sale
Building Type
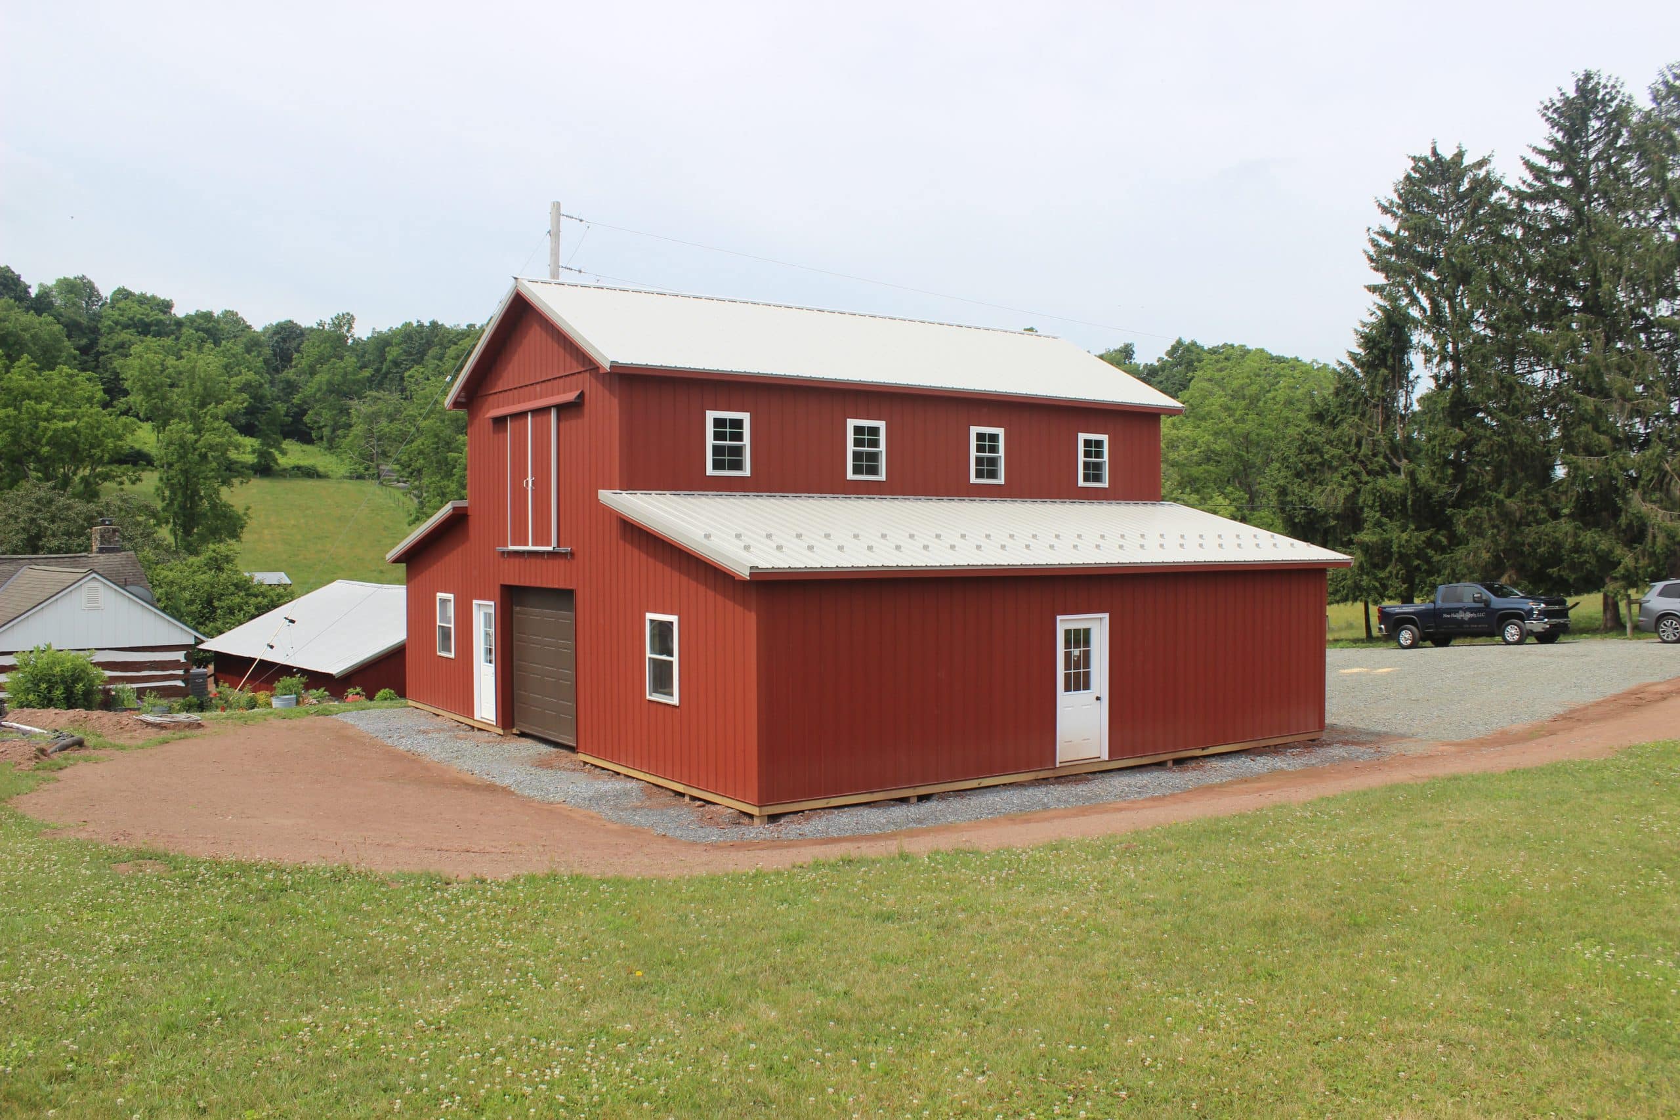
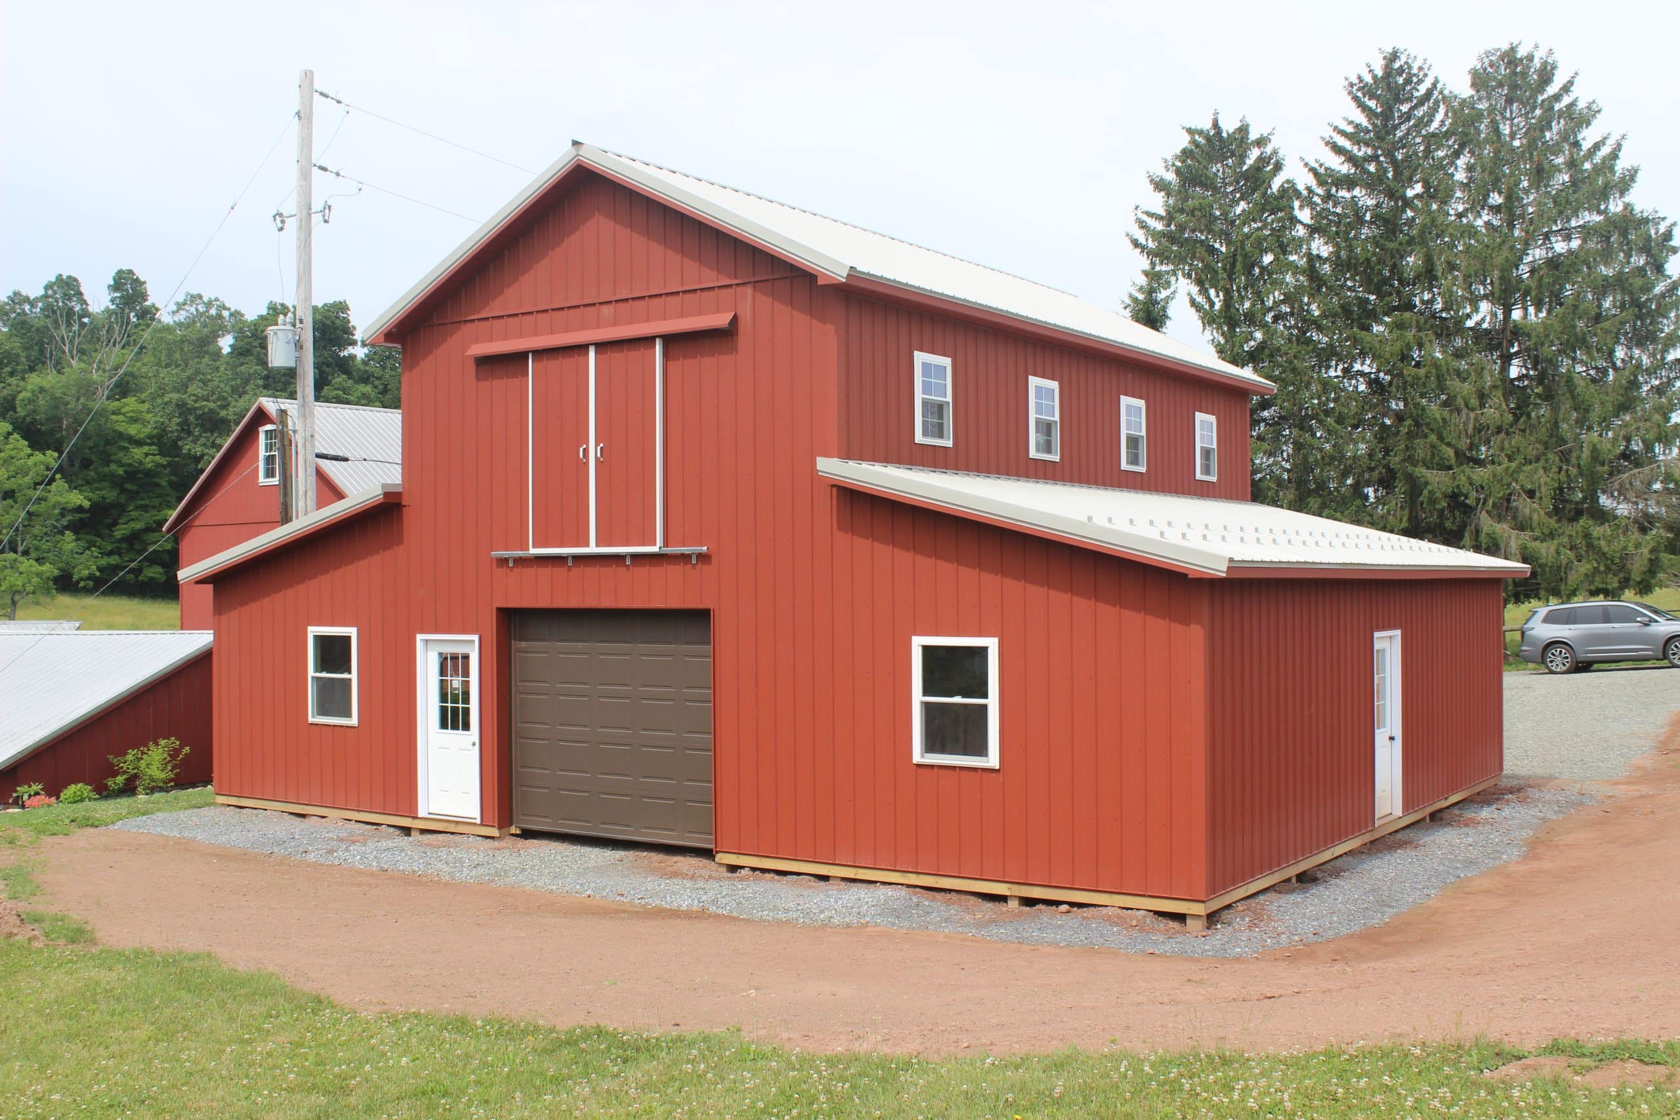
Barn
Location
Barto, PA, USA
3D Builder
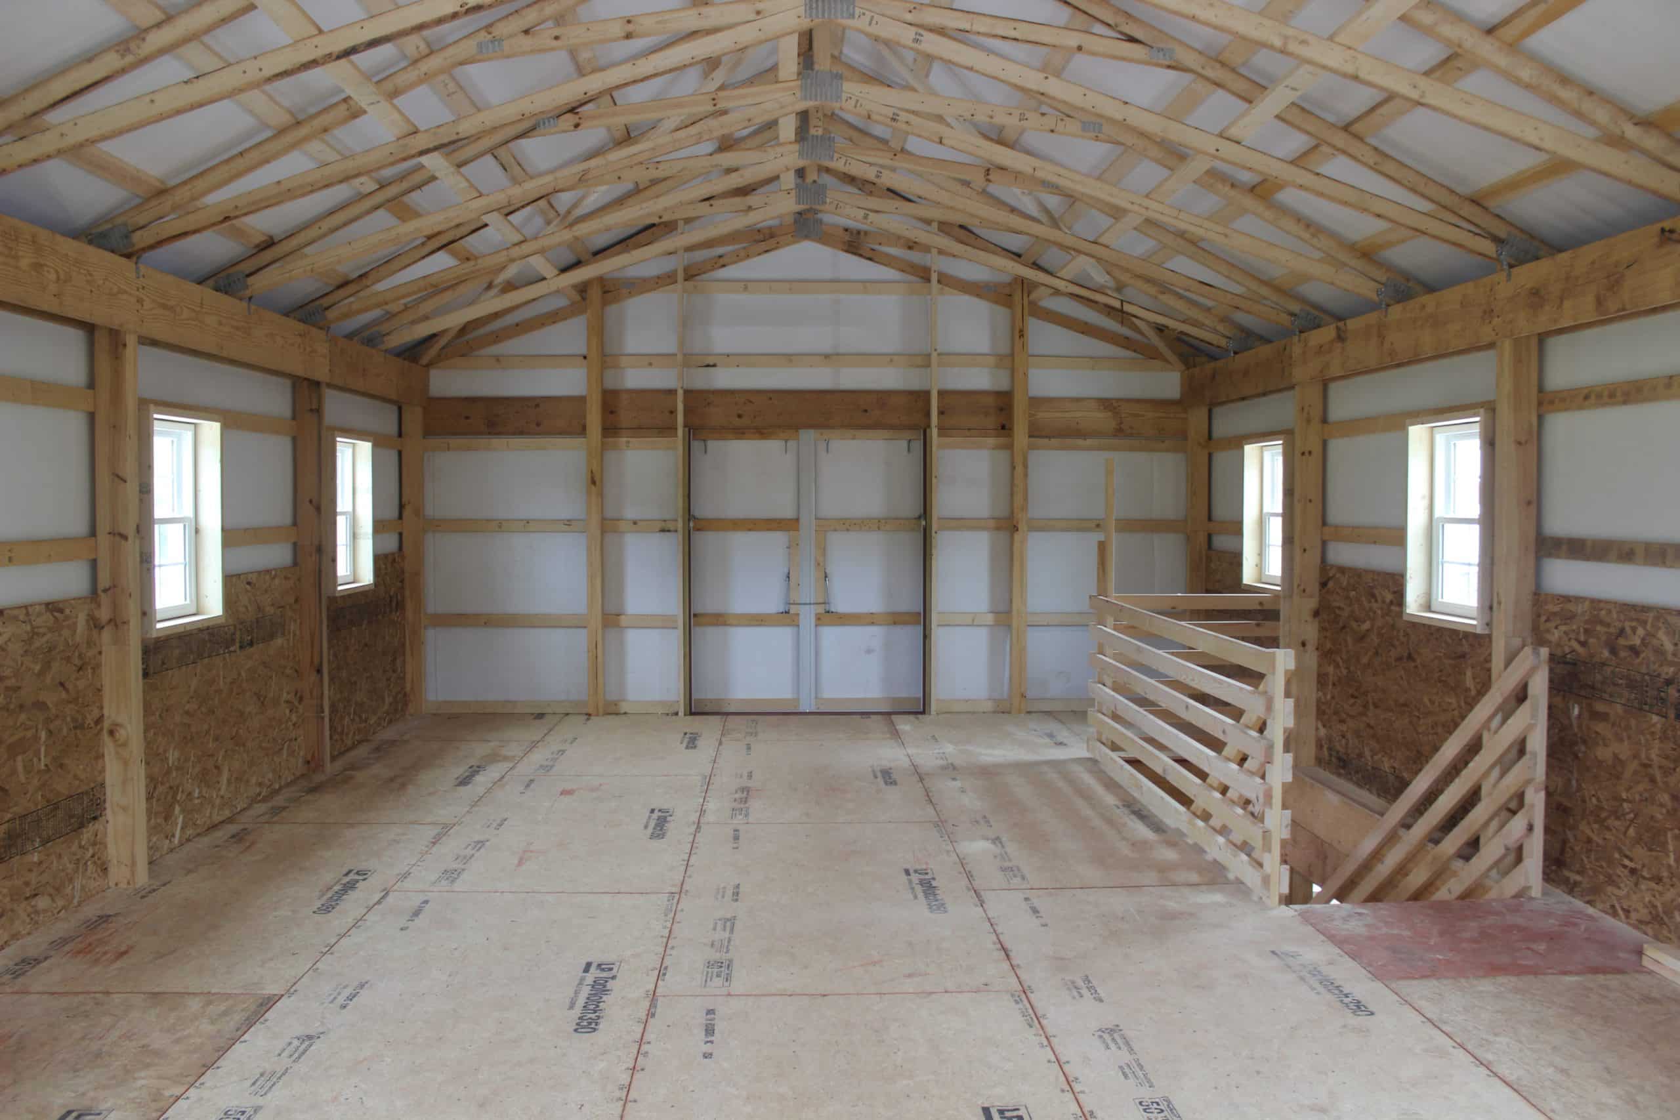
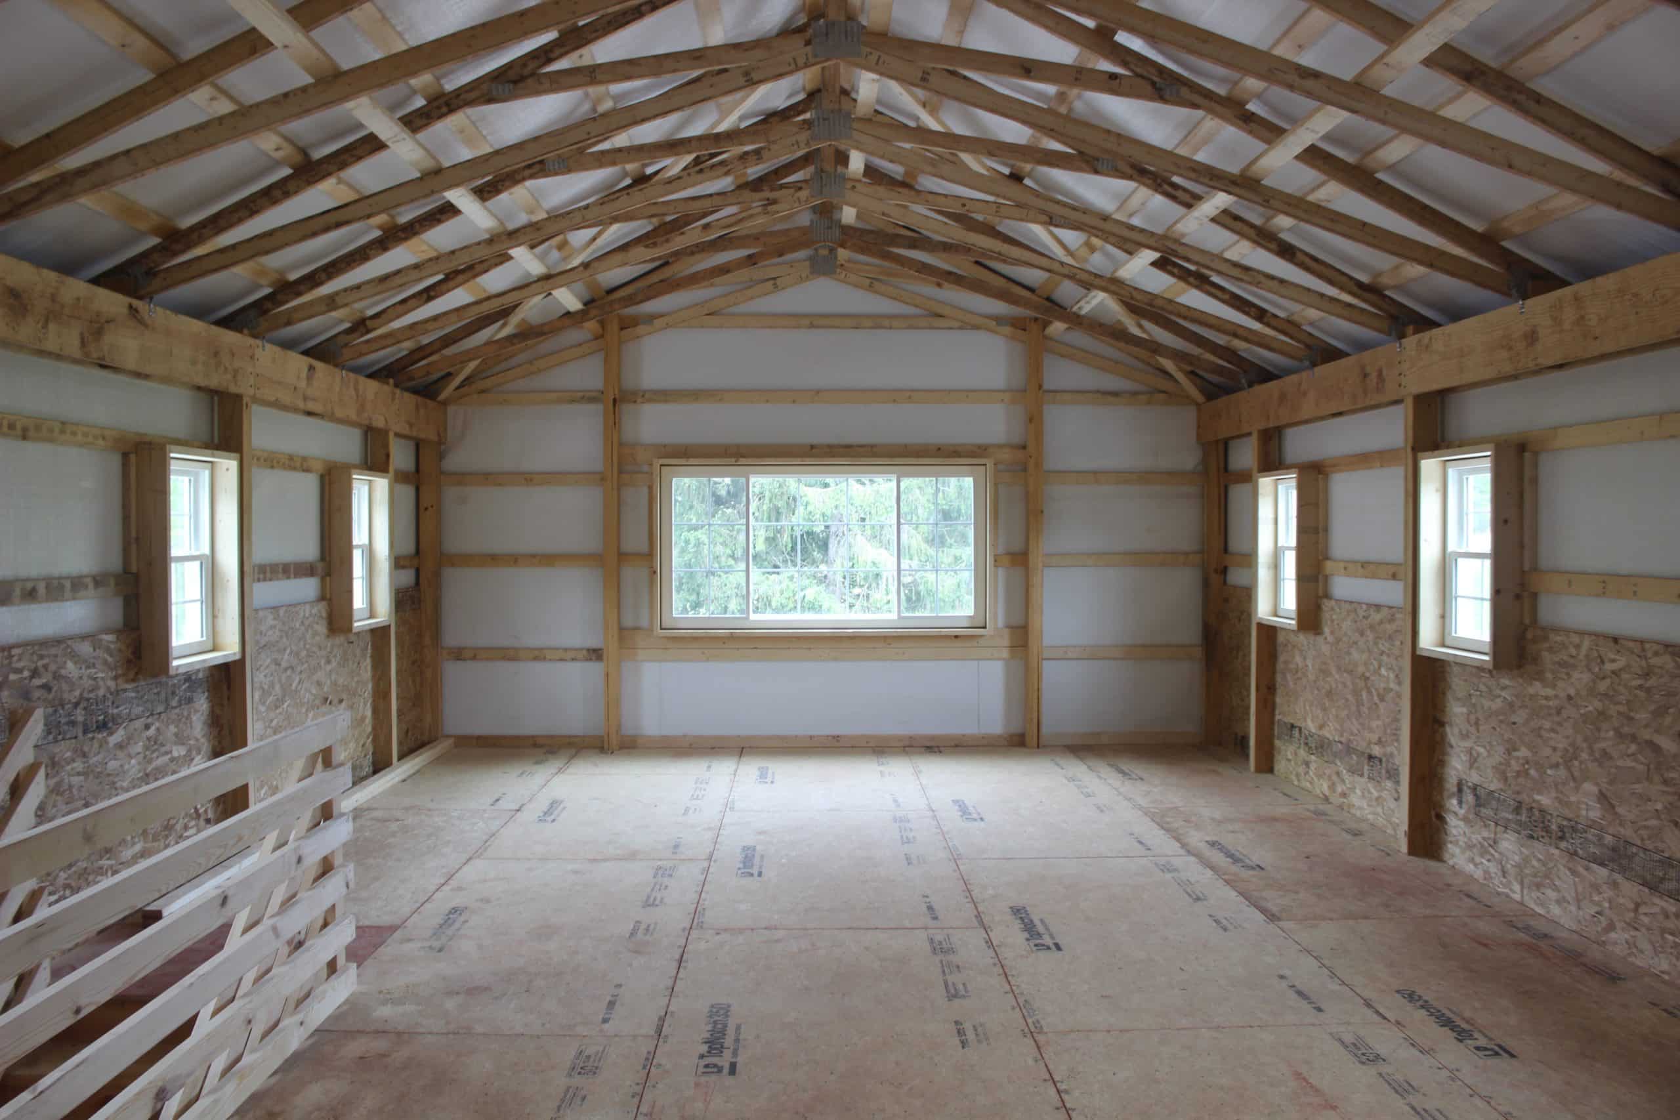
Prefabricated scissor trusses, 6/12 top pitch, 4/12 bottom pitch, spaced 4' on center
• Double 2x12 MSR truss bearers
LEAN-TO:
• 2x8 SYP rafters, 3/12 pitch, spaced 2' on center
• Double 2x10 MSR headers
ENTIRE STRUCTURE:
• 3-ply 2x6 glu-lam posts, spaced per drawings
• (1) 5”x16” concrete foundation block and (1) 80 lb bag of Sakrete per post
• 2x4 truss bracing with 2x6 truss blocks
• 2x4 roof purlins and wall girts, spaced 2' on center
• Treated 2x8 skirtboard around perimeter of building
• Everlast Quartz Series steel roof and wall panels, screw attached
• staggered row of Snow Defender snowguards on lower roof areas only
• 12” overhang
Vented ridge
• Steel fascia with aluminum vented soffit
• R-9 vapor barrier under roof and wall panels
• (5) windows in lower level (windows supplied by customer - not covered under NHS
warranty)
• (8) ProVia 26"x36" vinyl double-hung windows with grids between glass
• (1) ProVia 96"x48" vinyl three-lite sliding window with grids between glass
• (1) 6'Wx7'H site-built split-sliding door
• (2) 3068 9-lite preprimed fiberglass hinged entry door with locking knob, hinged left from
outside
• (1) 3068 9-lite preprimed fiberglass hinged entry door with locking knob, hinged right
from outside
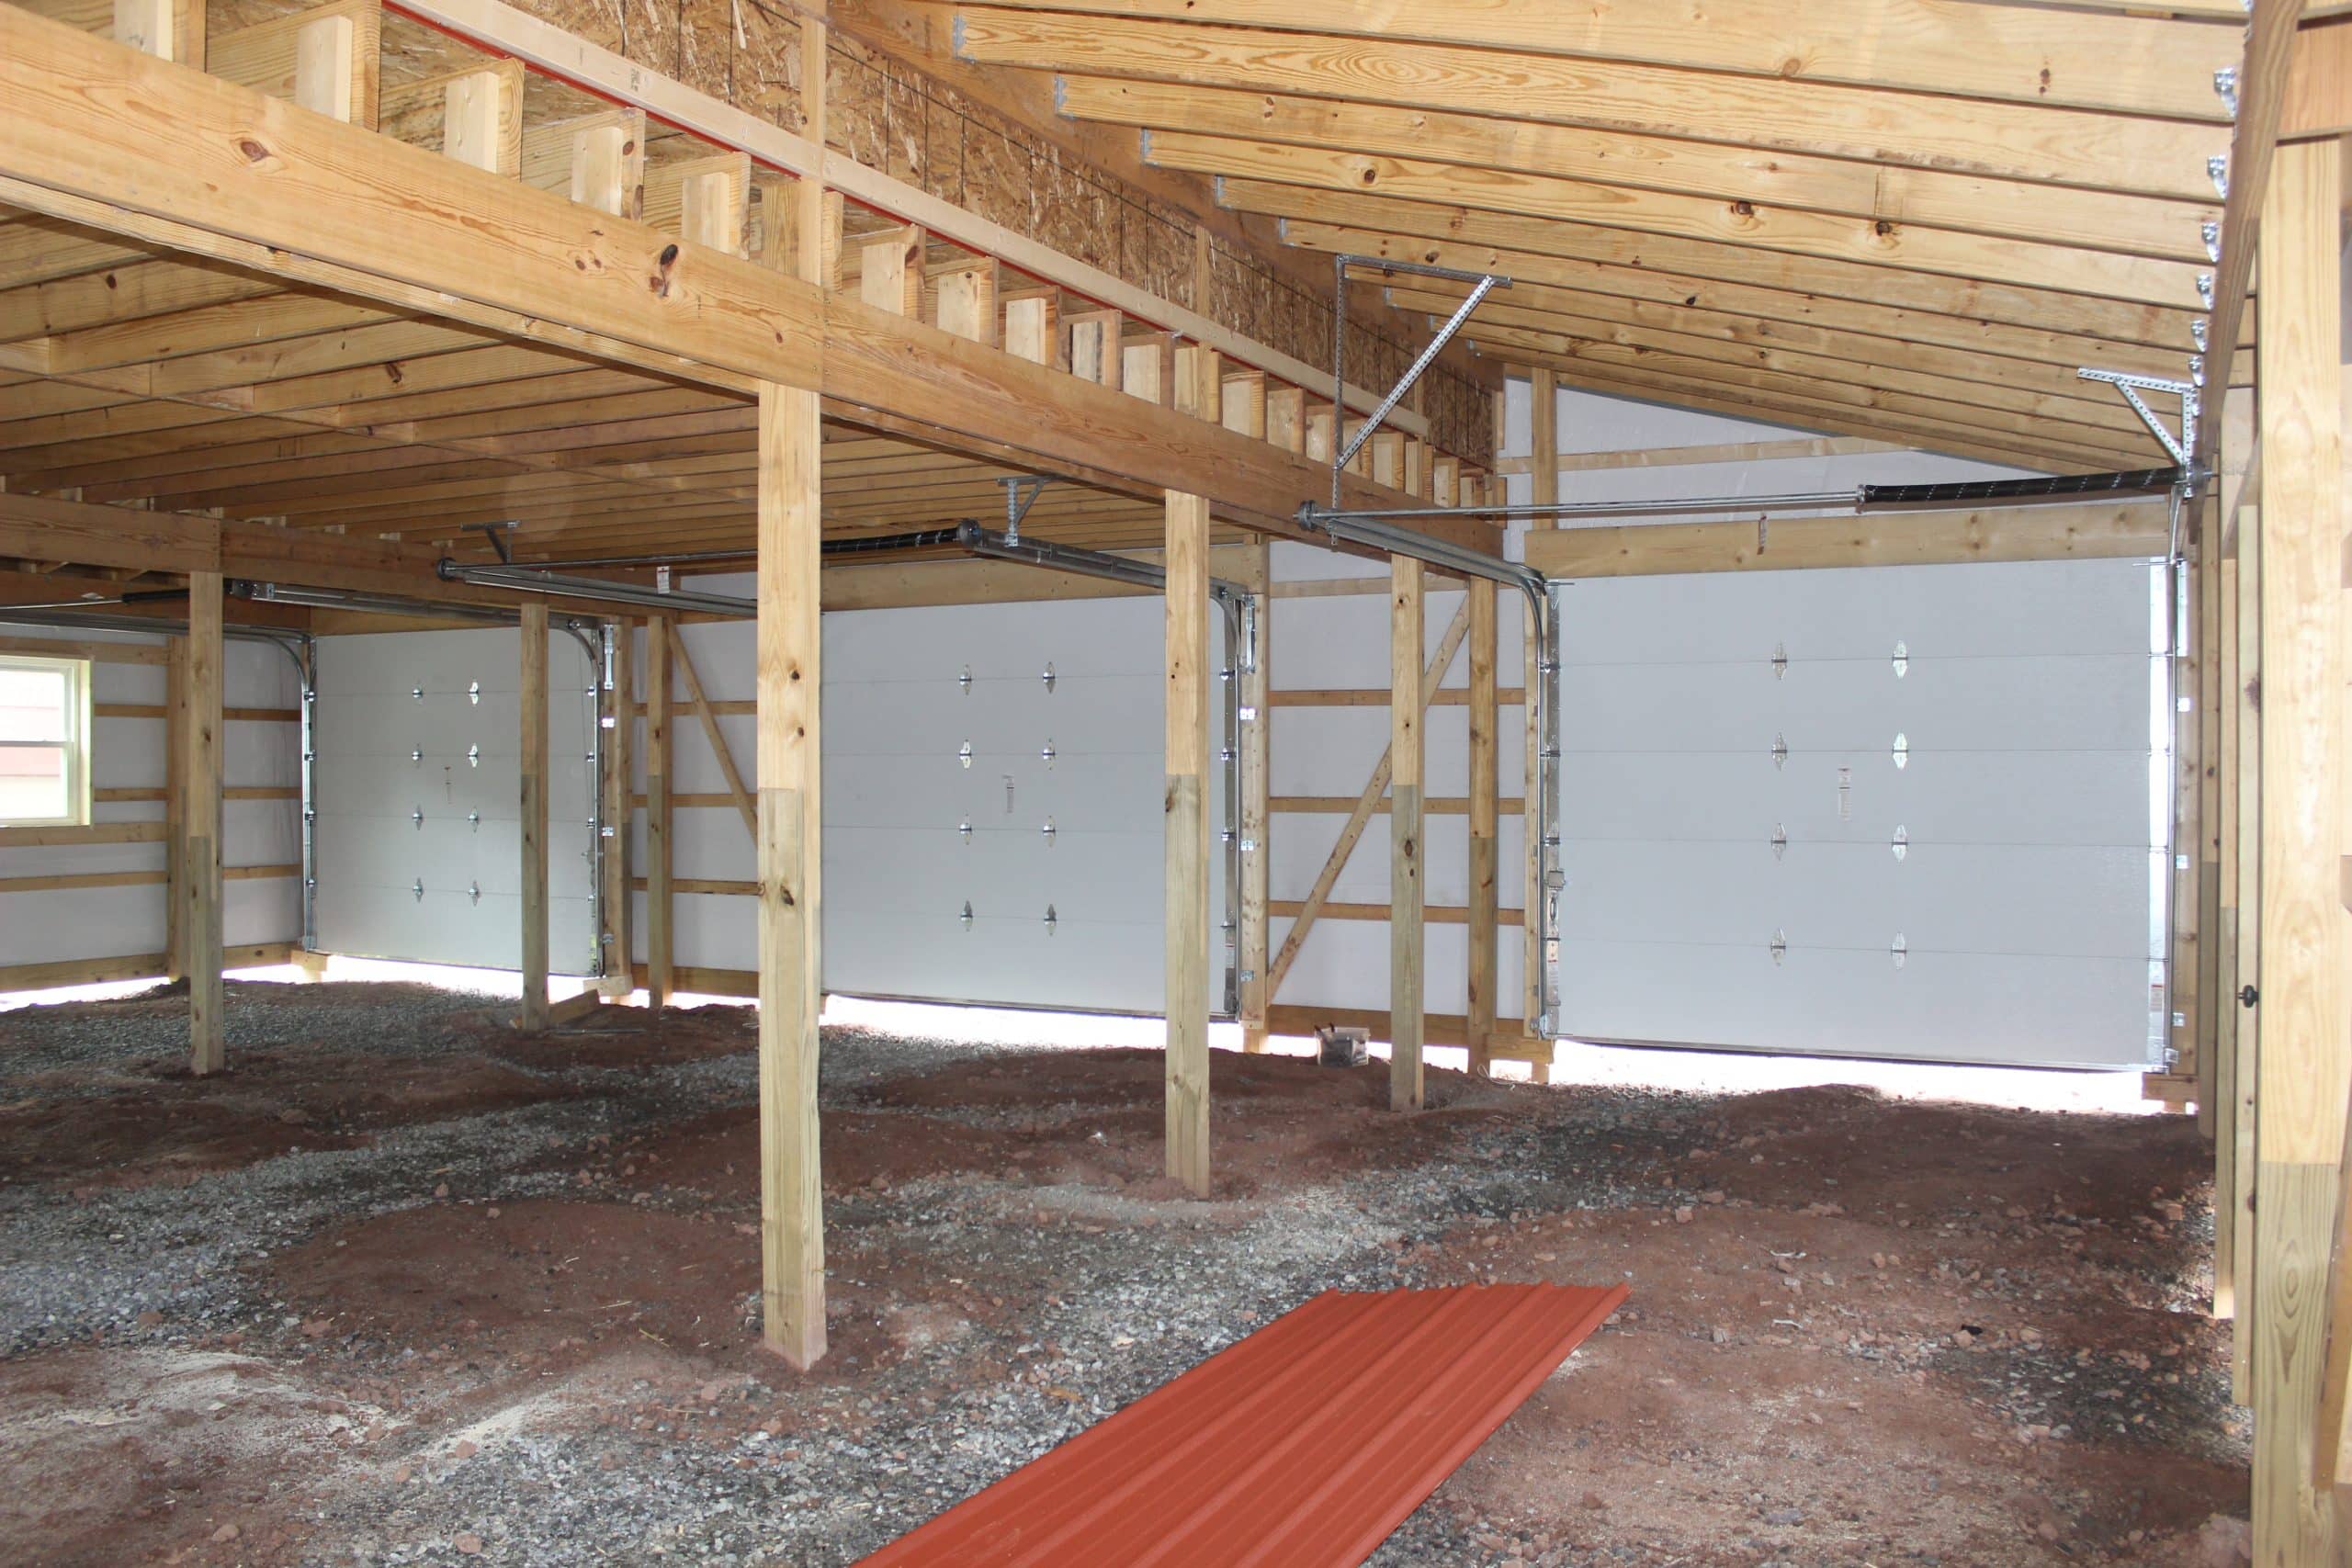
• (4) 10'Wx8'H ProDoor R-10 insulated steel-backed overhead doors (openers not
included)
• 2nd floor loft consisting of 2x10 joists, spaced 16" on center, with 3x4" OSB T&G
flooring, with 7/16" OSB kneewall 4' high
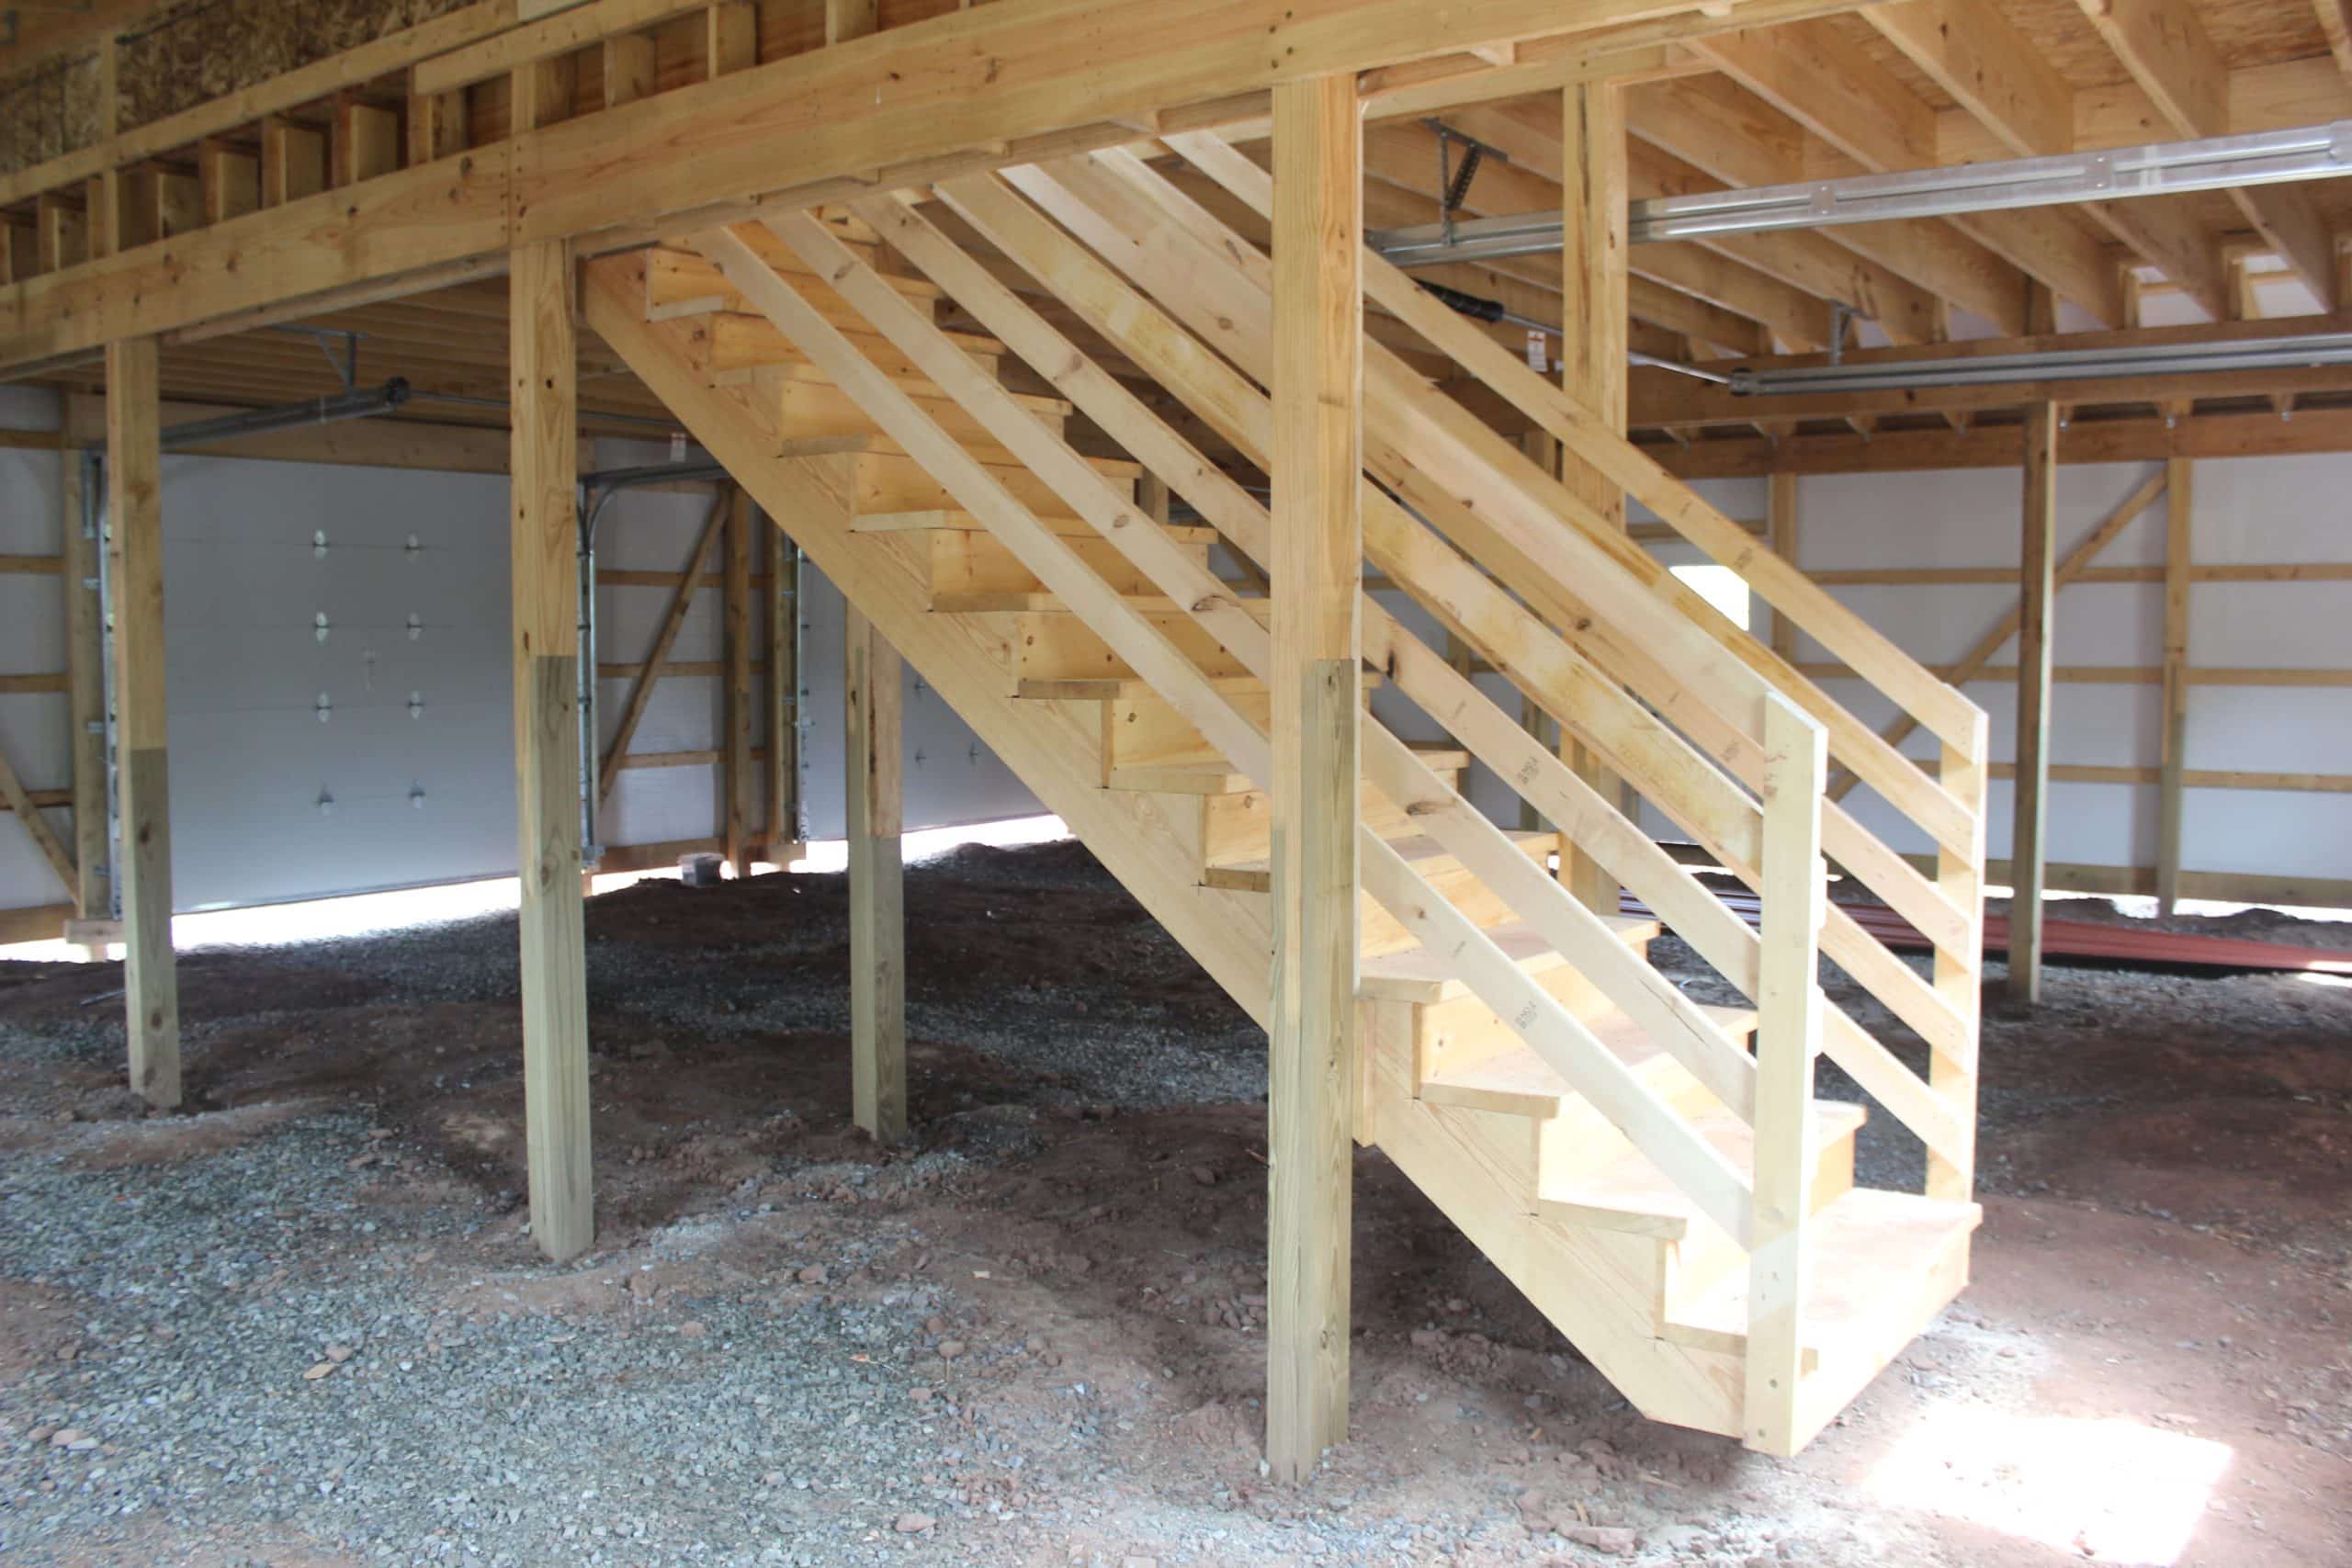
• 42" built-in wood staircase with 2x4 railing


