
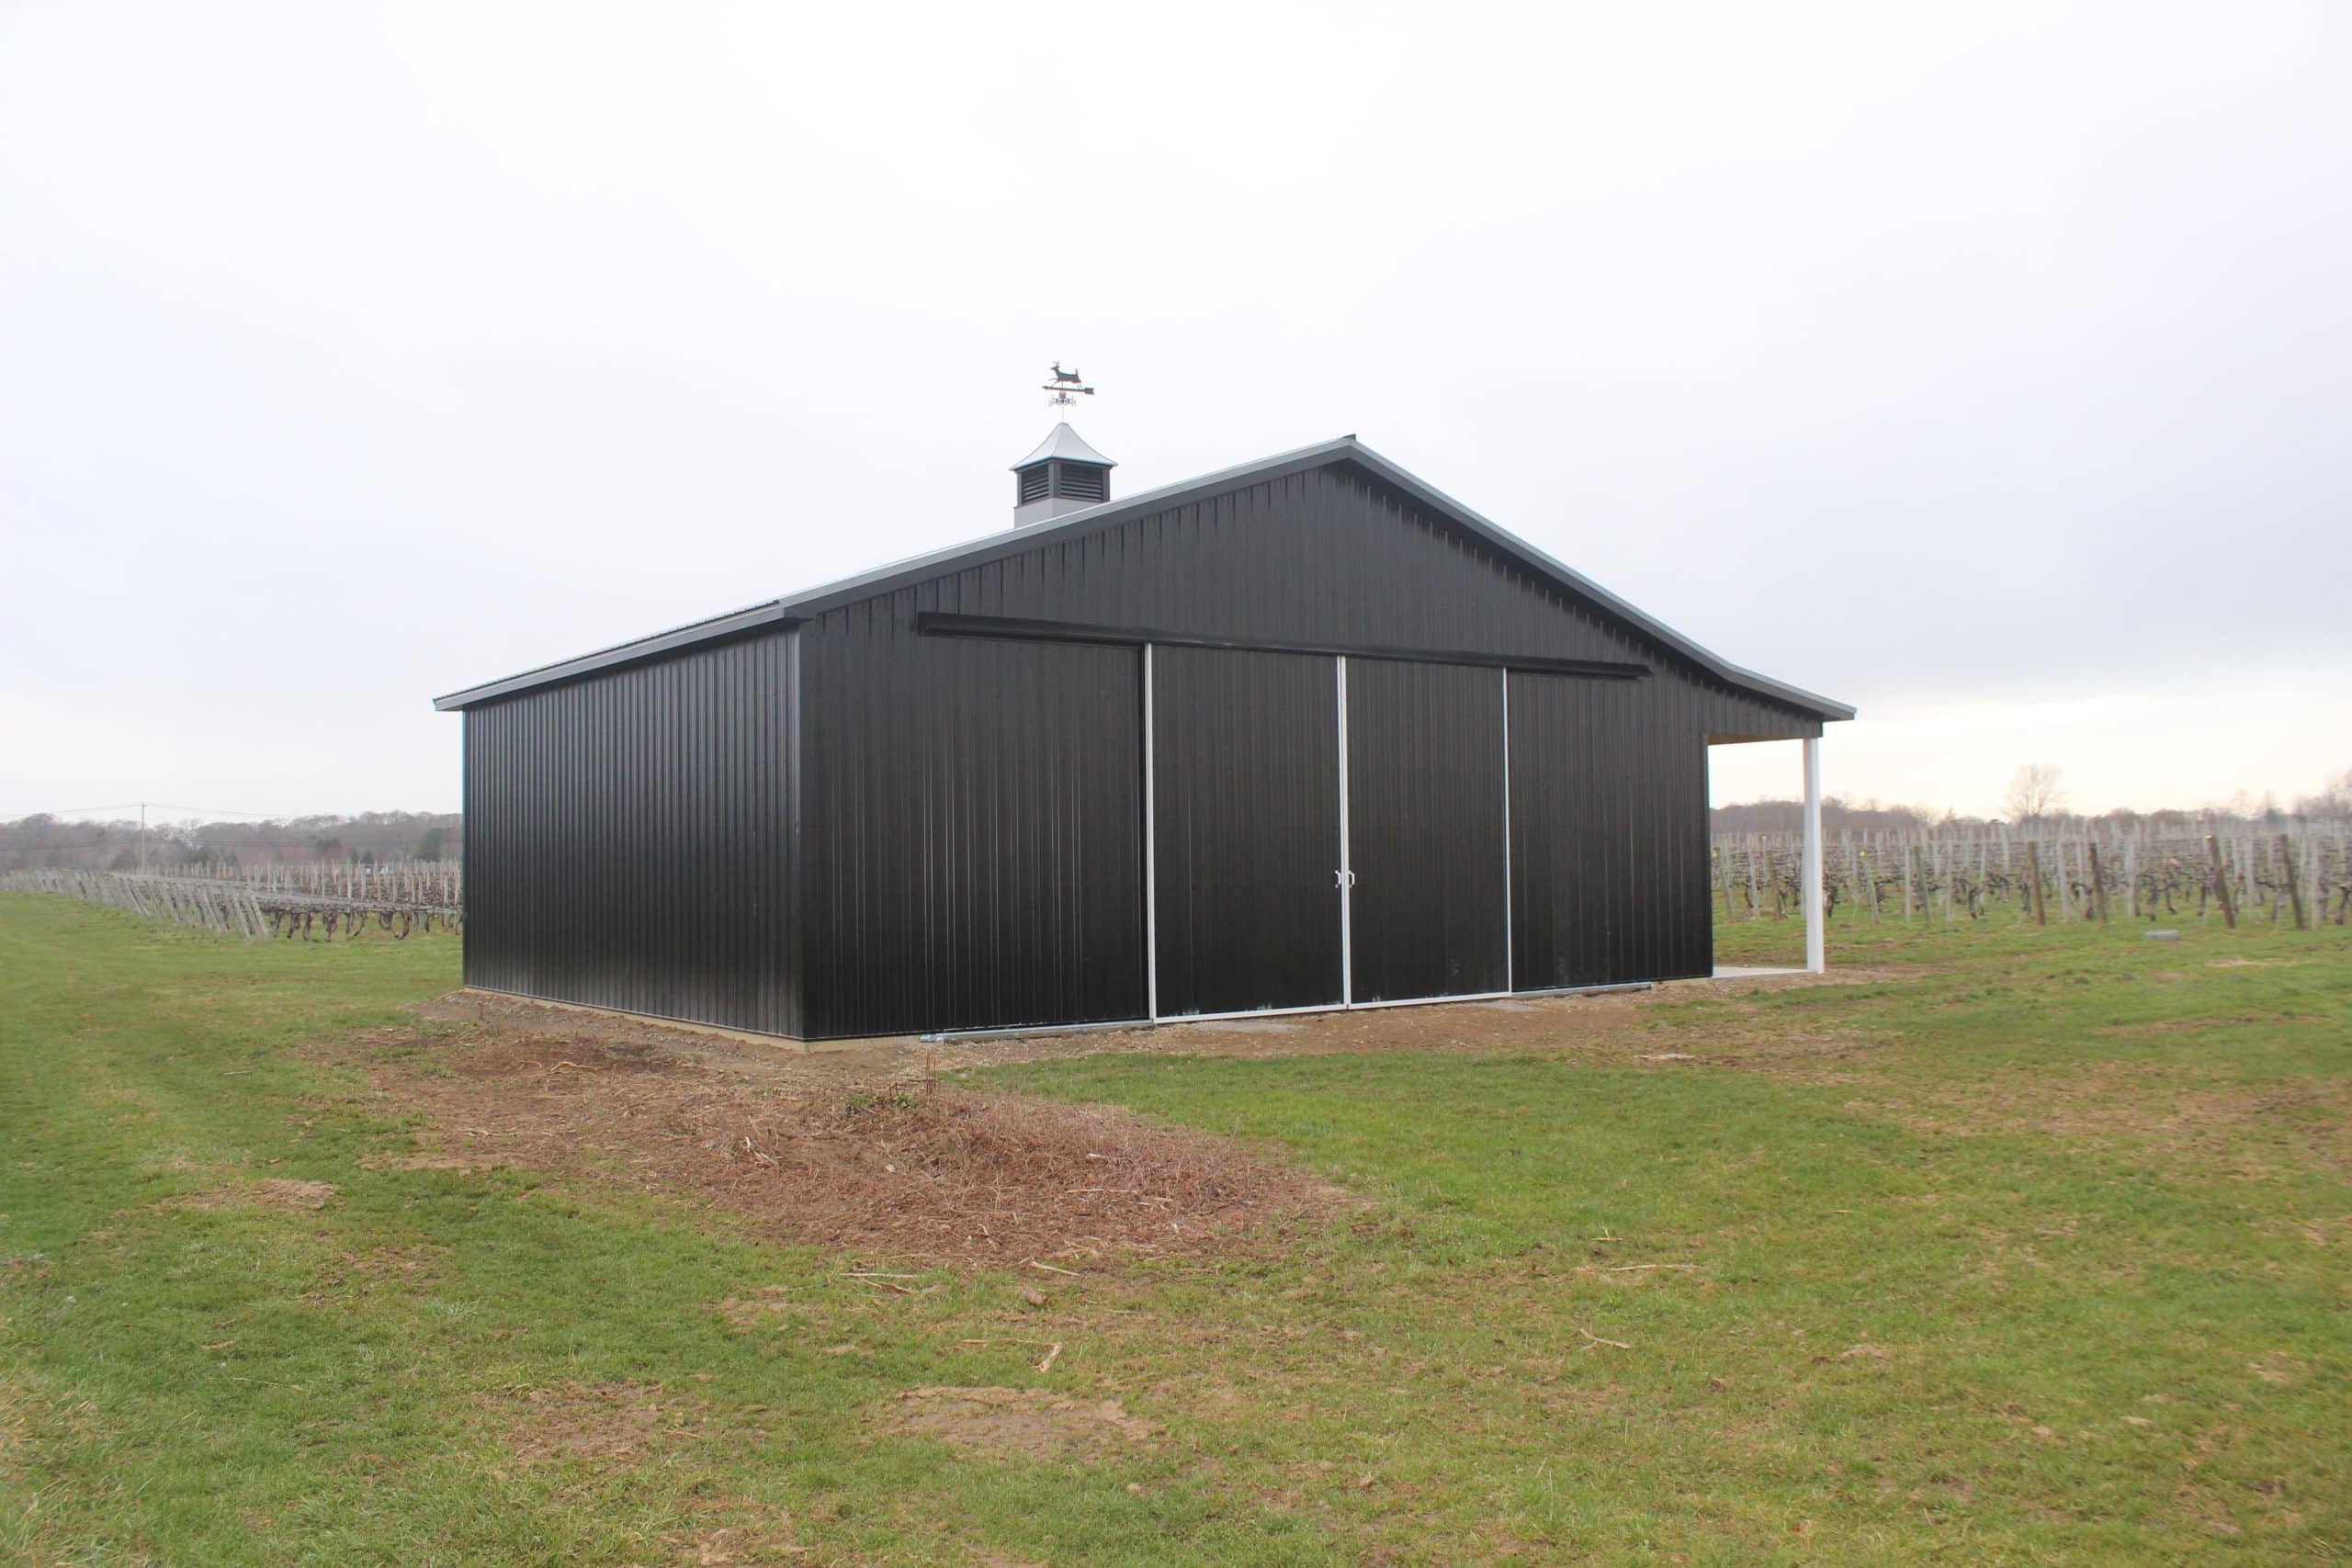


Original Job #
15600
Dimensions
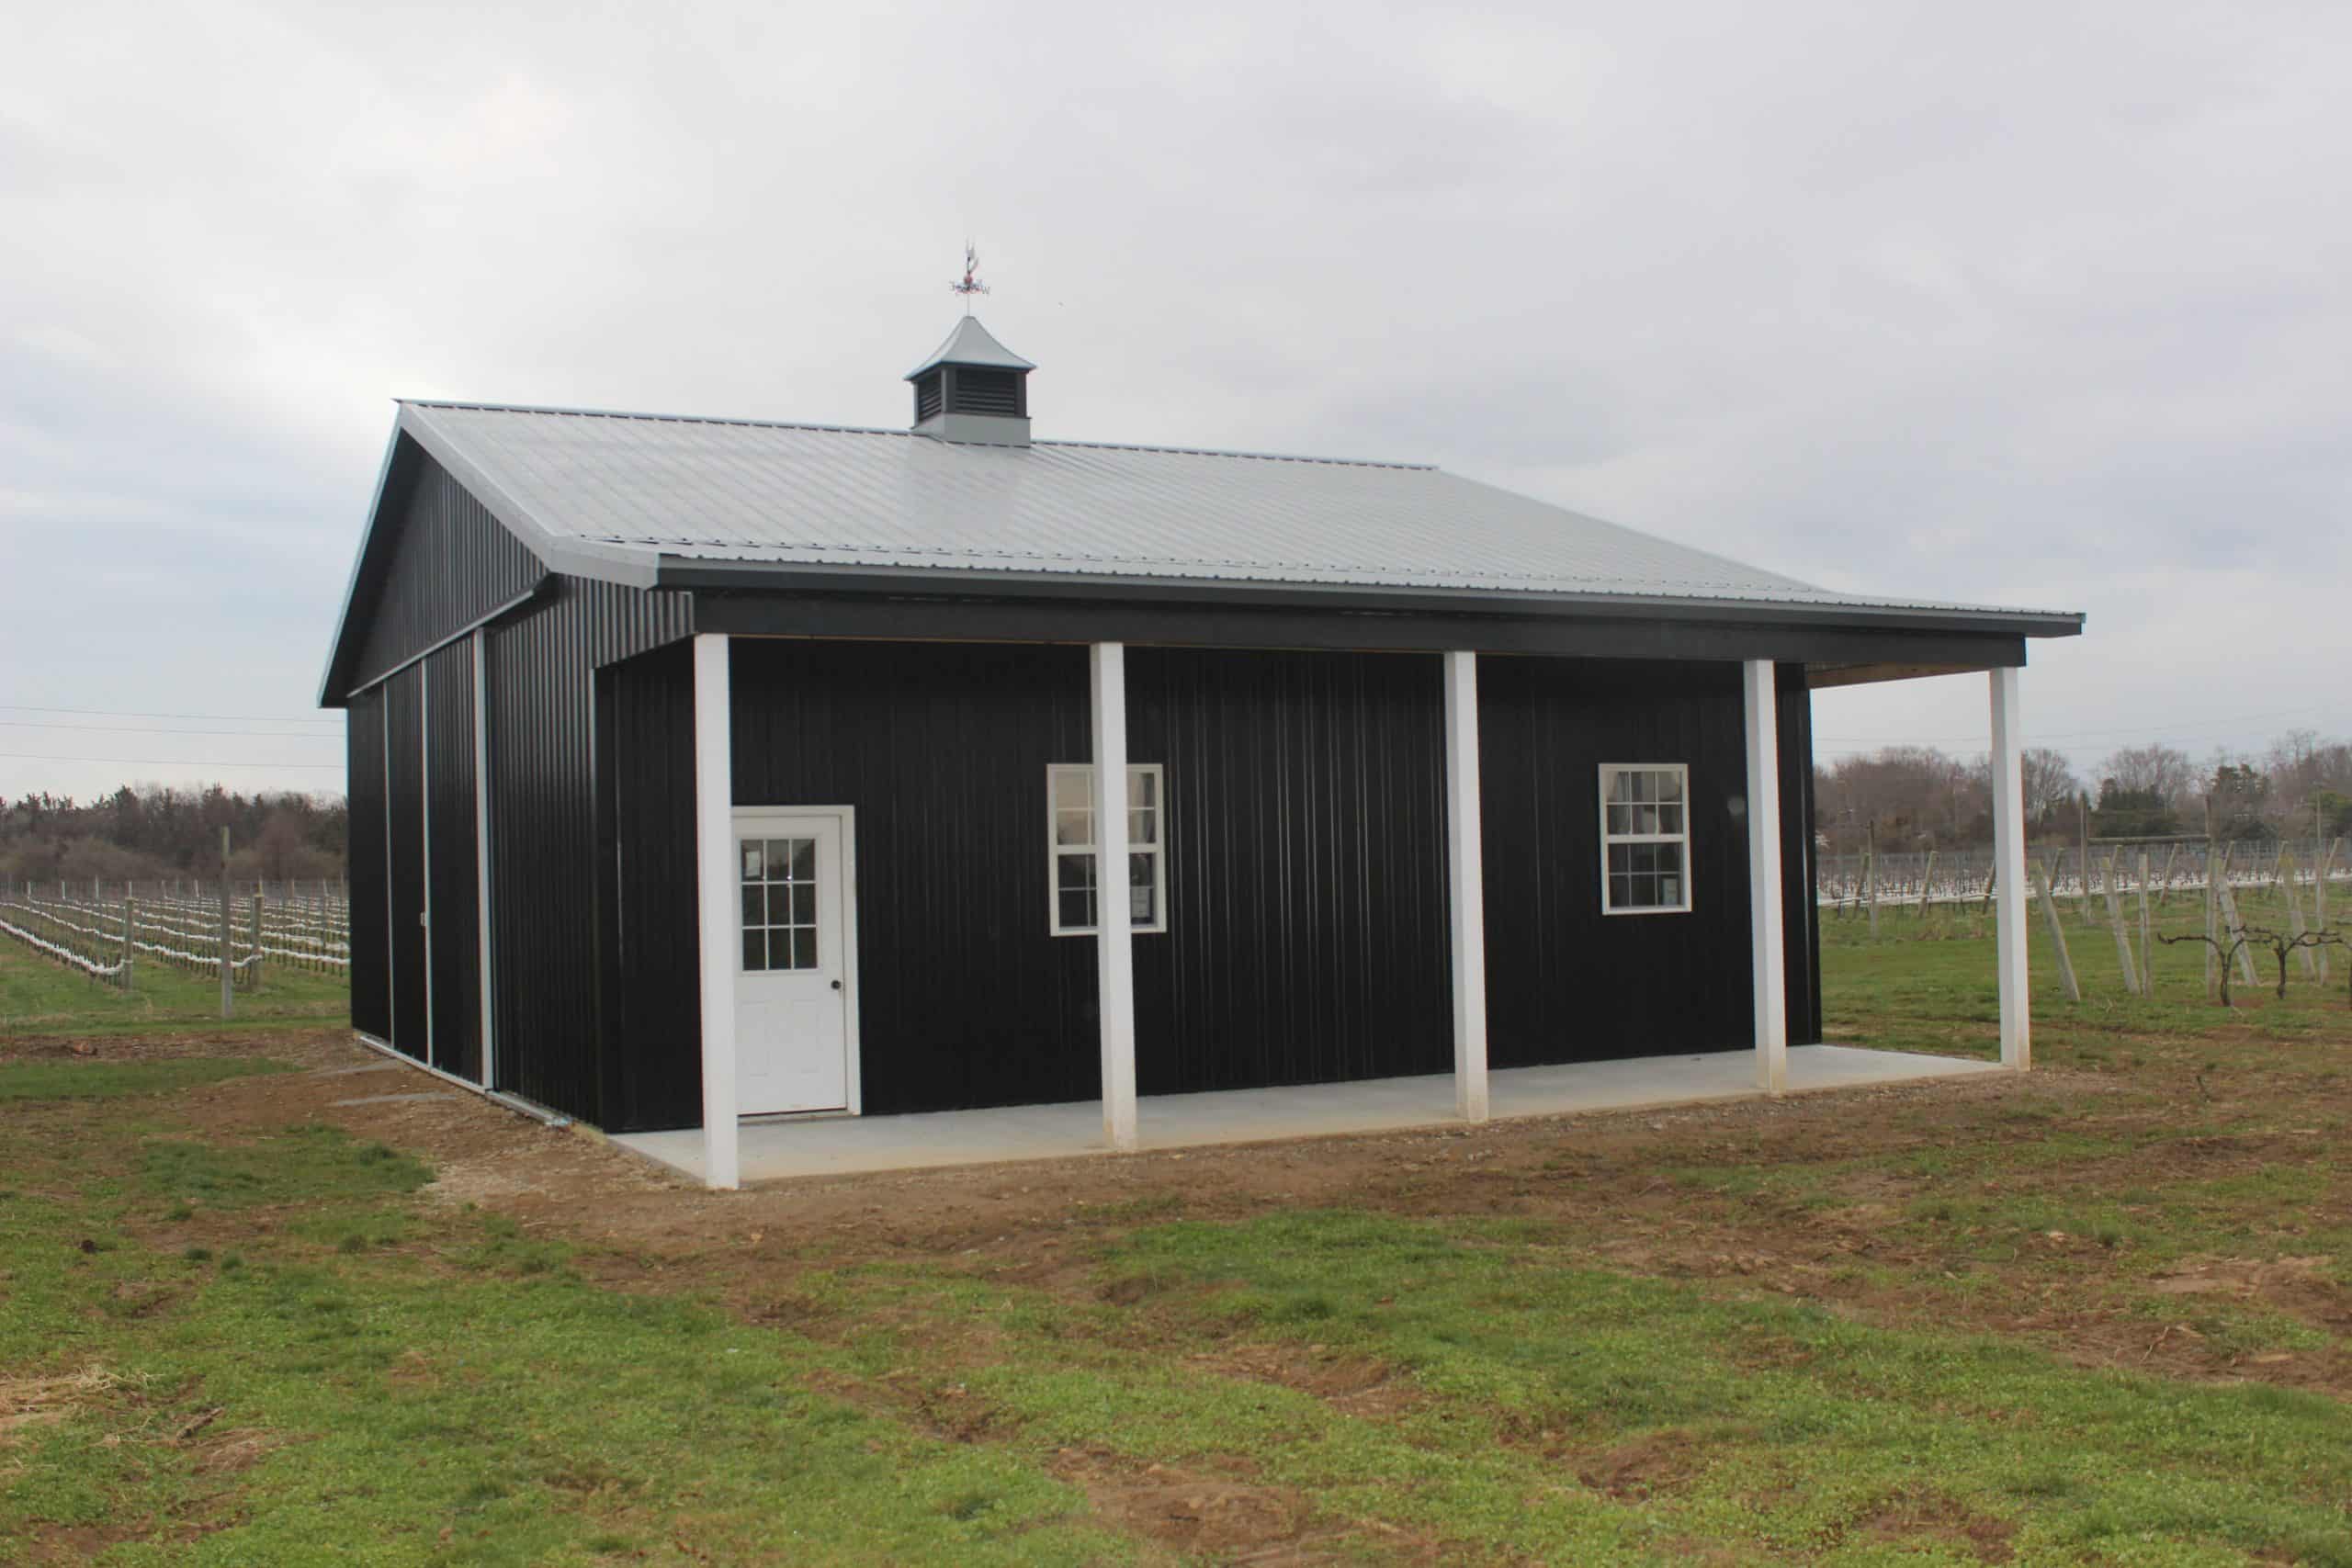
40x34x12
Similar Kit For Sale
40×60 Garage Kit
Building Type
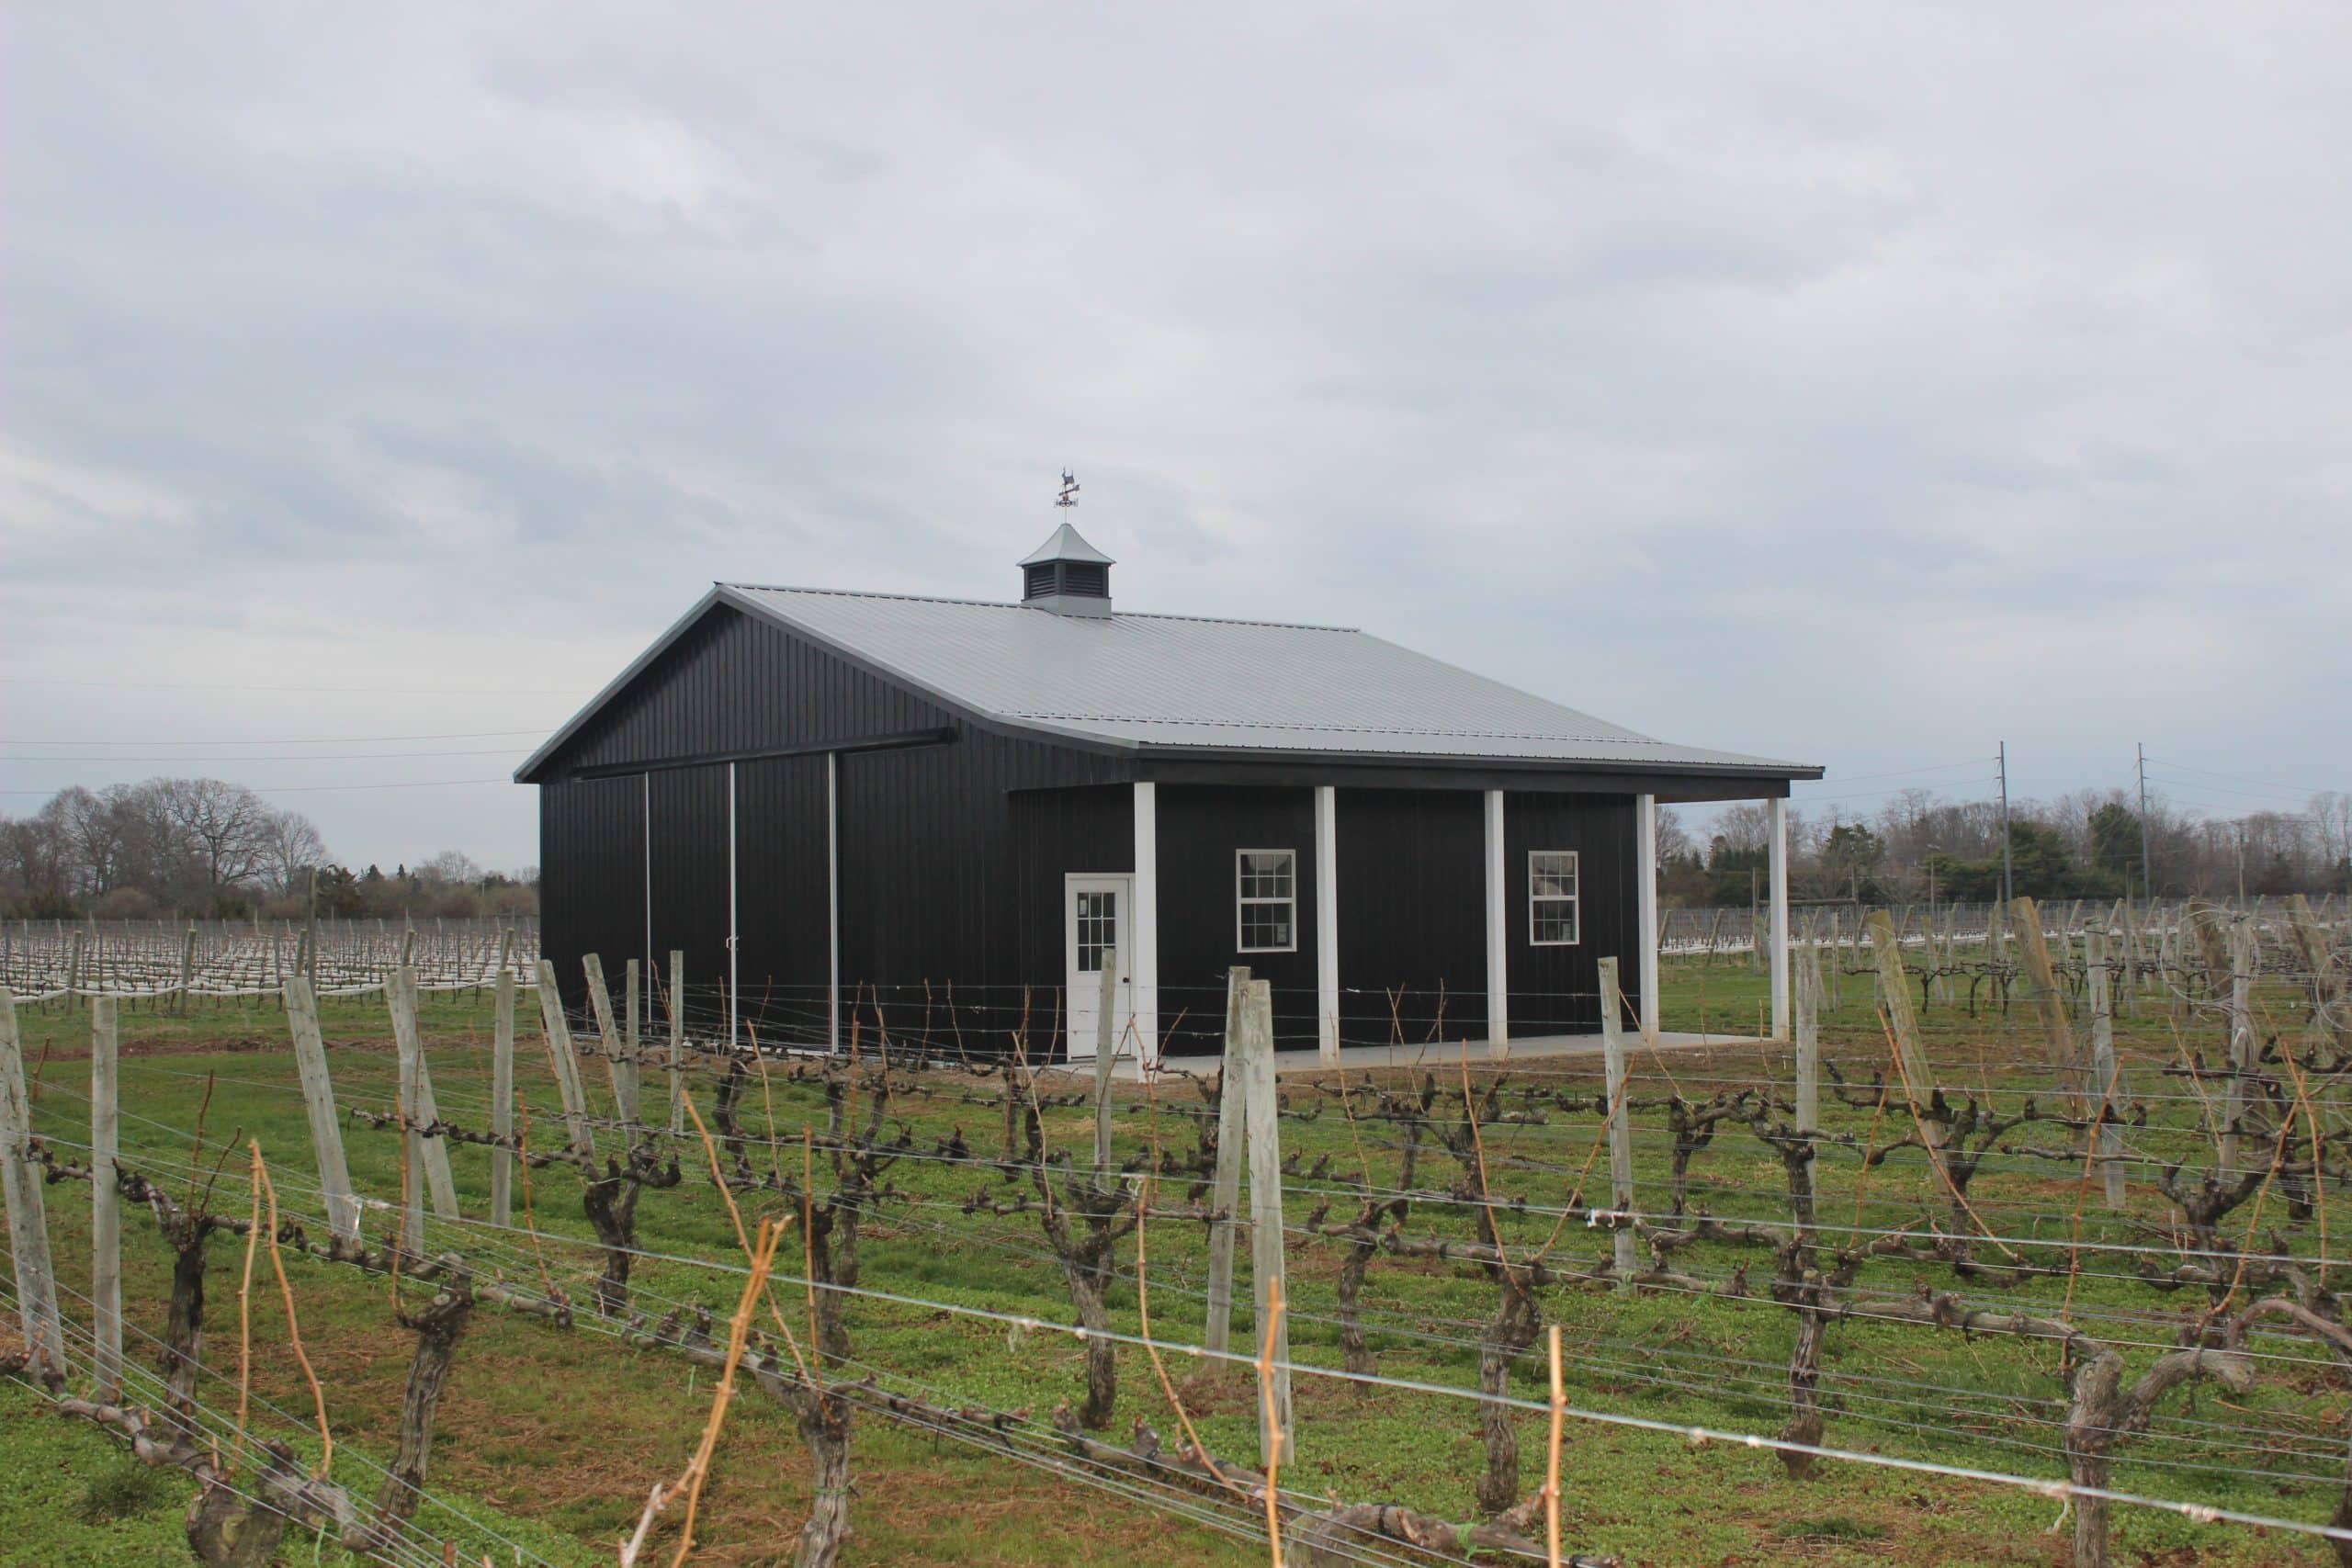
Pole Barn
Location
Riverhead, NY, USA
3D Builder
8’x34’ Open Lean To on eave; 6x6 treated posts 10’ on/center with 5x12 footer blocks
and sakrete, 2x10 YP headers & ledger, 2/12 pitch 2x8 rafters 4’ on/center, 2x4 treated
uplift blocks
• Vinyl Post Sleeve (WHITE) for LEAN To
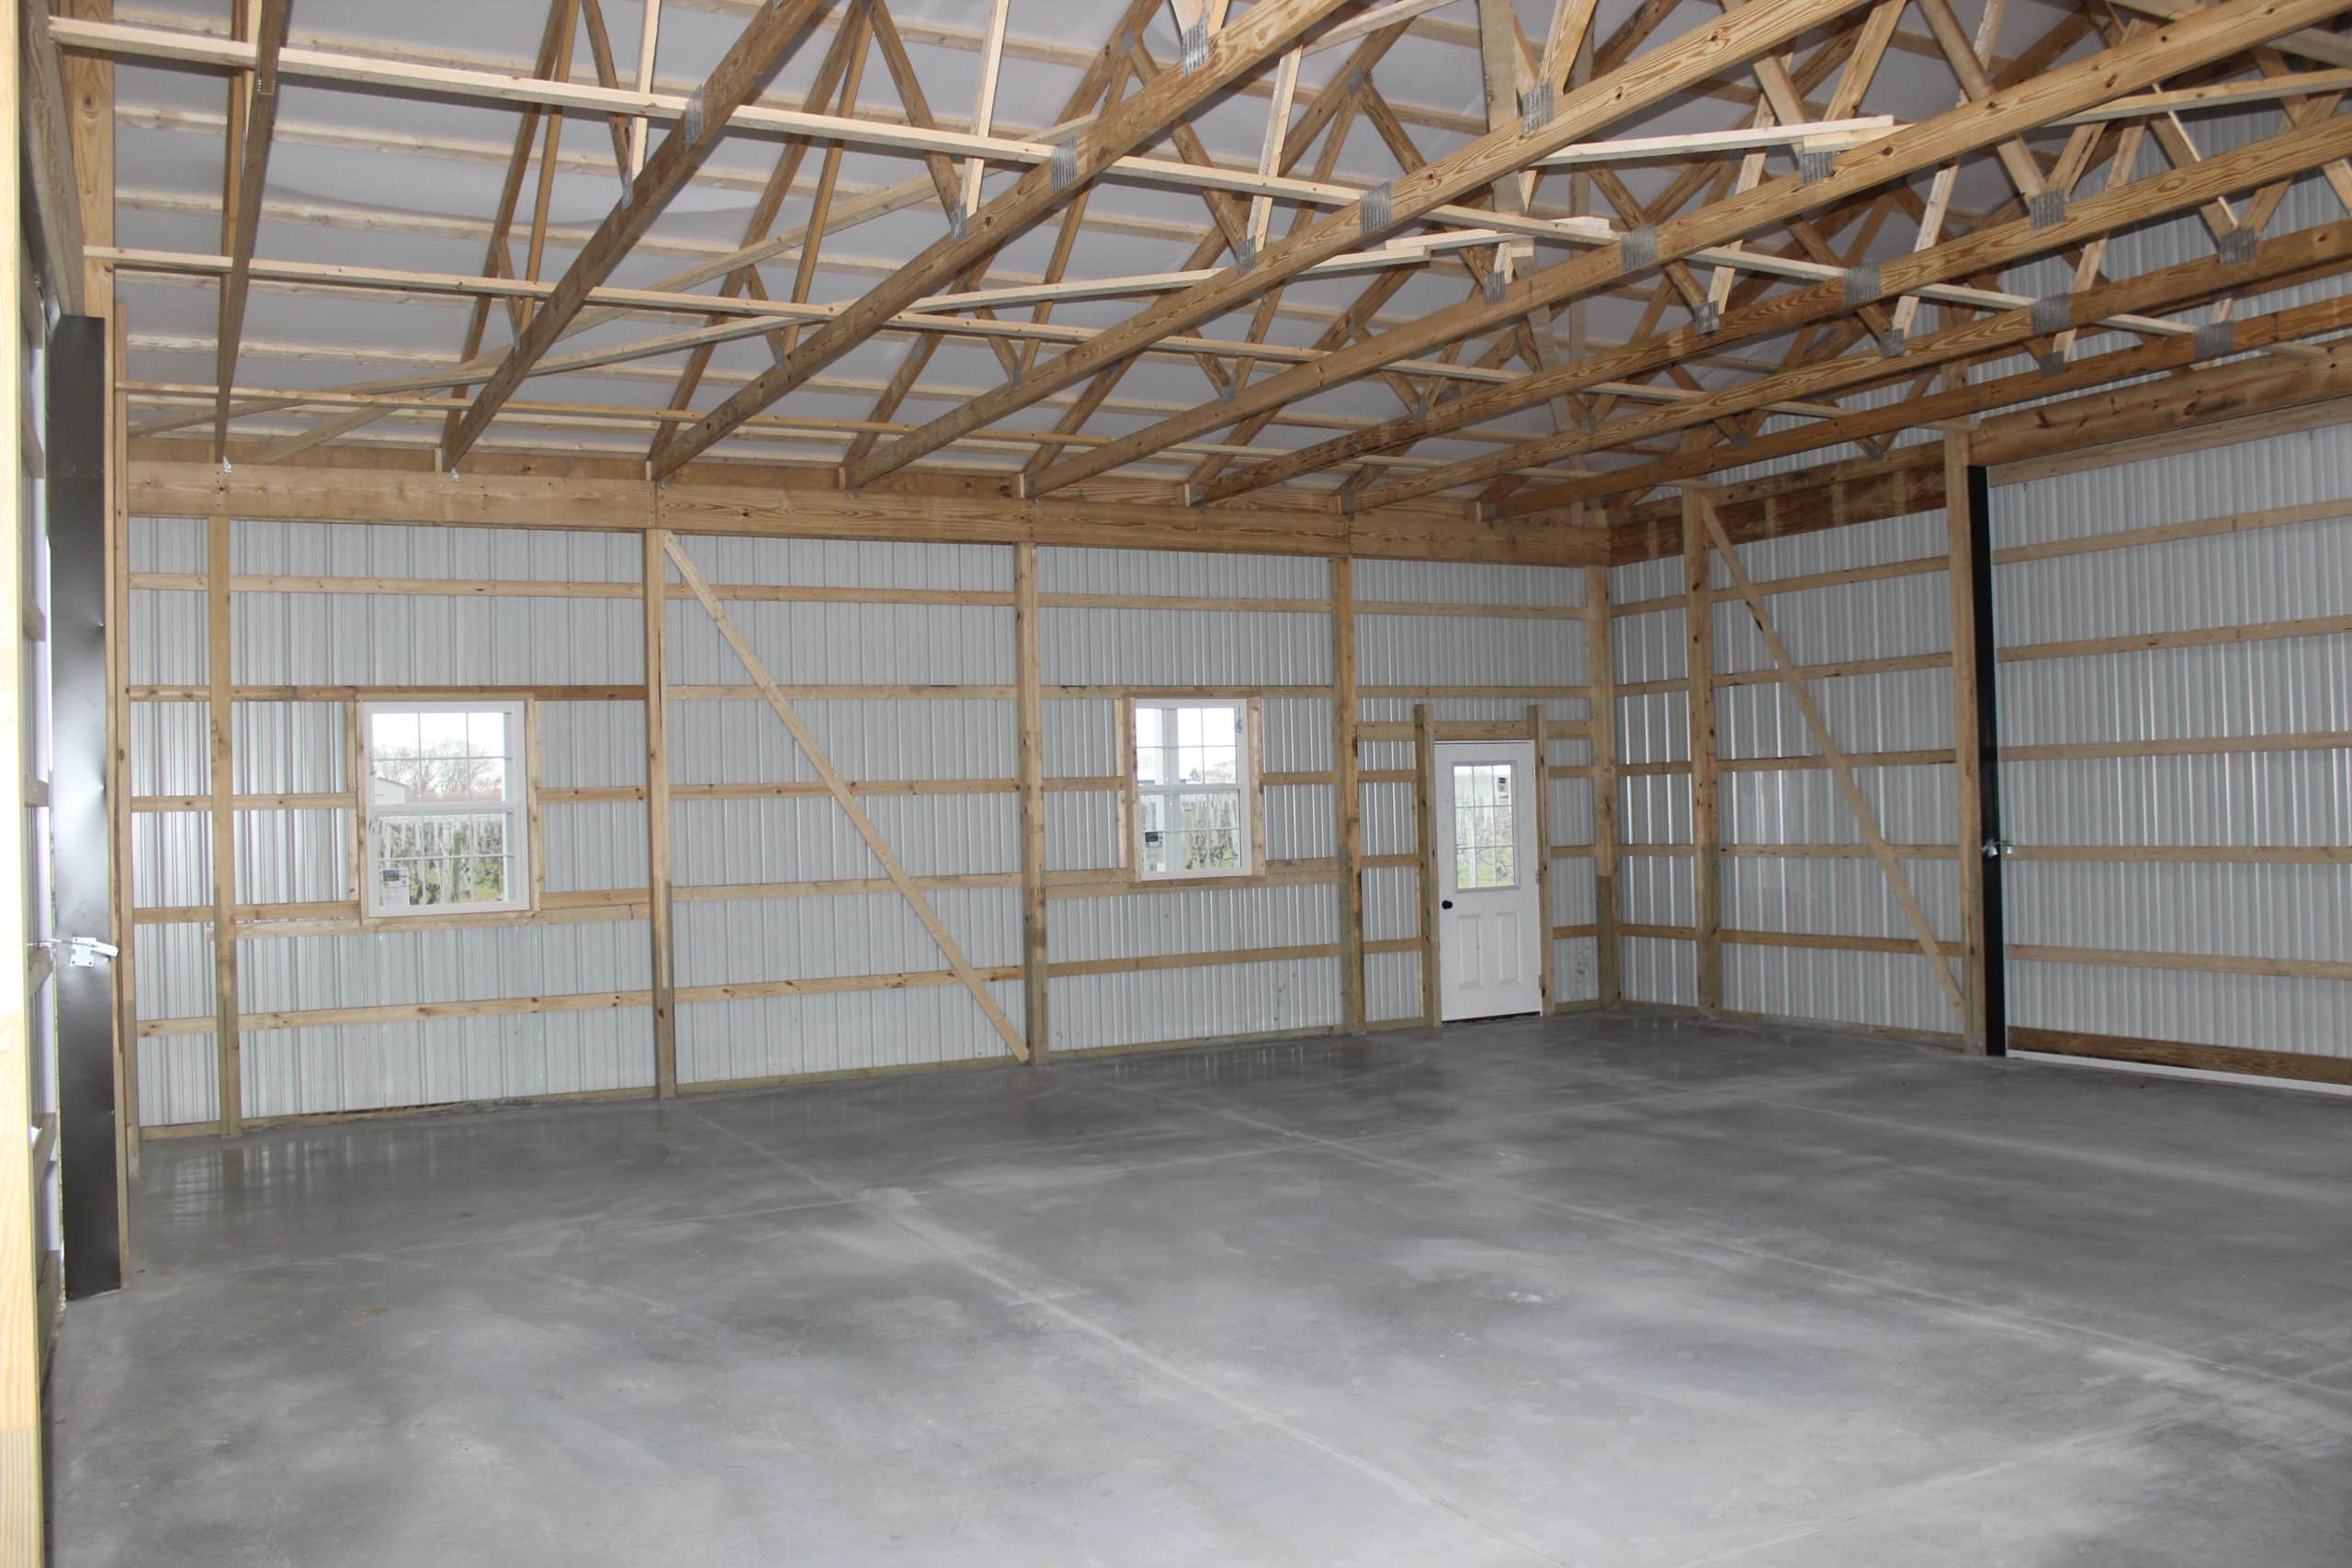
• 3-ply 2x6 glu-lam posts 8’ on/center.
• (1) 5x16 precast concrete footer block & (1) 80 lb bag sakrete per post.
• 2-ply 2x12 YP truss bearers
• Pre-fabricated trusses with 4/12 roof pitch, 40-5-5 loading, 48" on center.
• 12” overhangs on eaves and gables with vented aluminum soffit and painted steel
fascia.
• 2x8 treated skirtboard.
• 2x4 purlins & girts 24” on/center.
• Everlast 28 Ga. OMNI Series metal roof & siding.
• Therma Guard R-9 vapor barrier on roof.
• Vented closures under ridge cap, foam closure strips at eaves.
• Painted steel ridge cap, rake & corner trim, base angle, gutter apron, double angle at
gables.
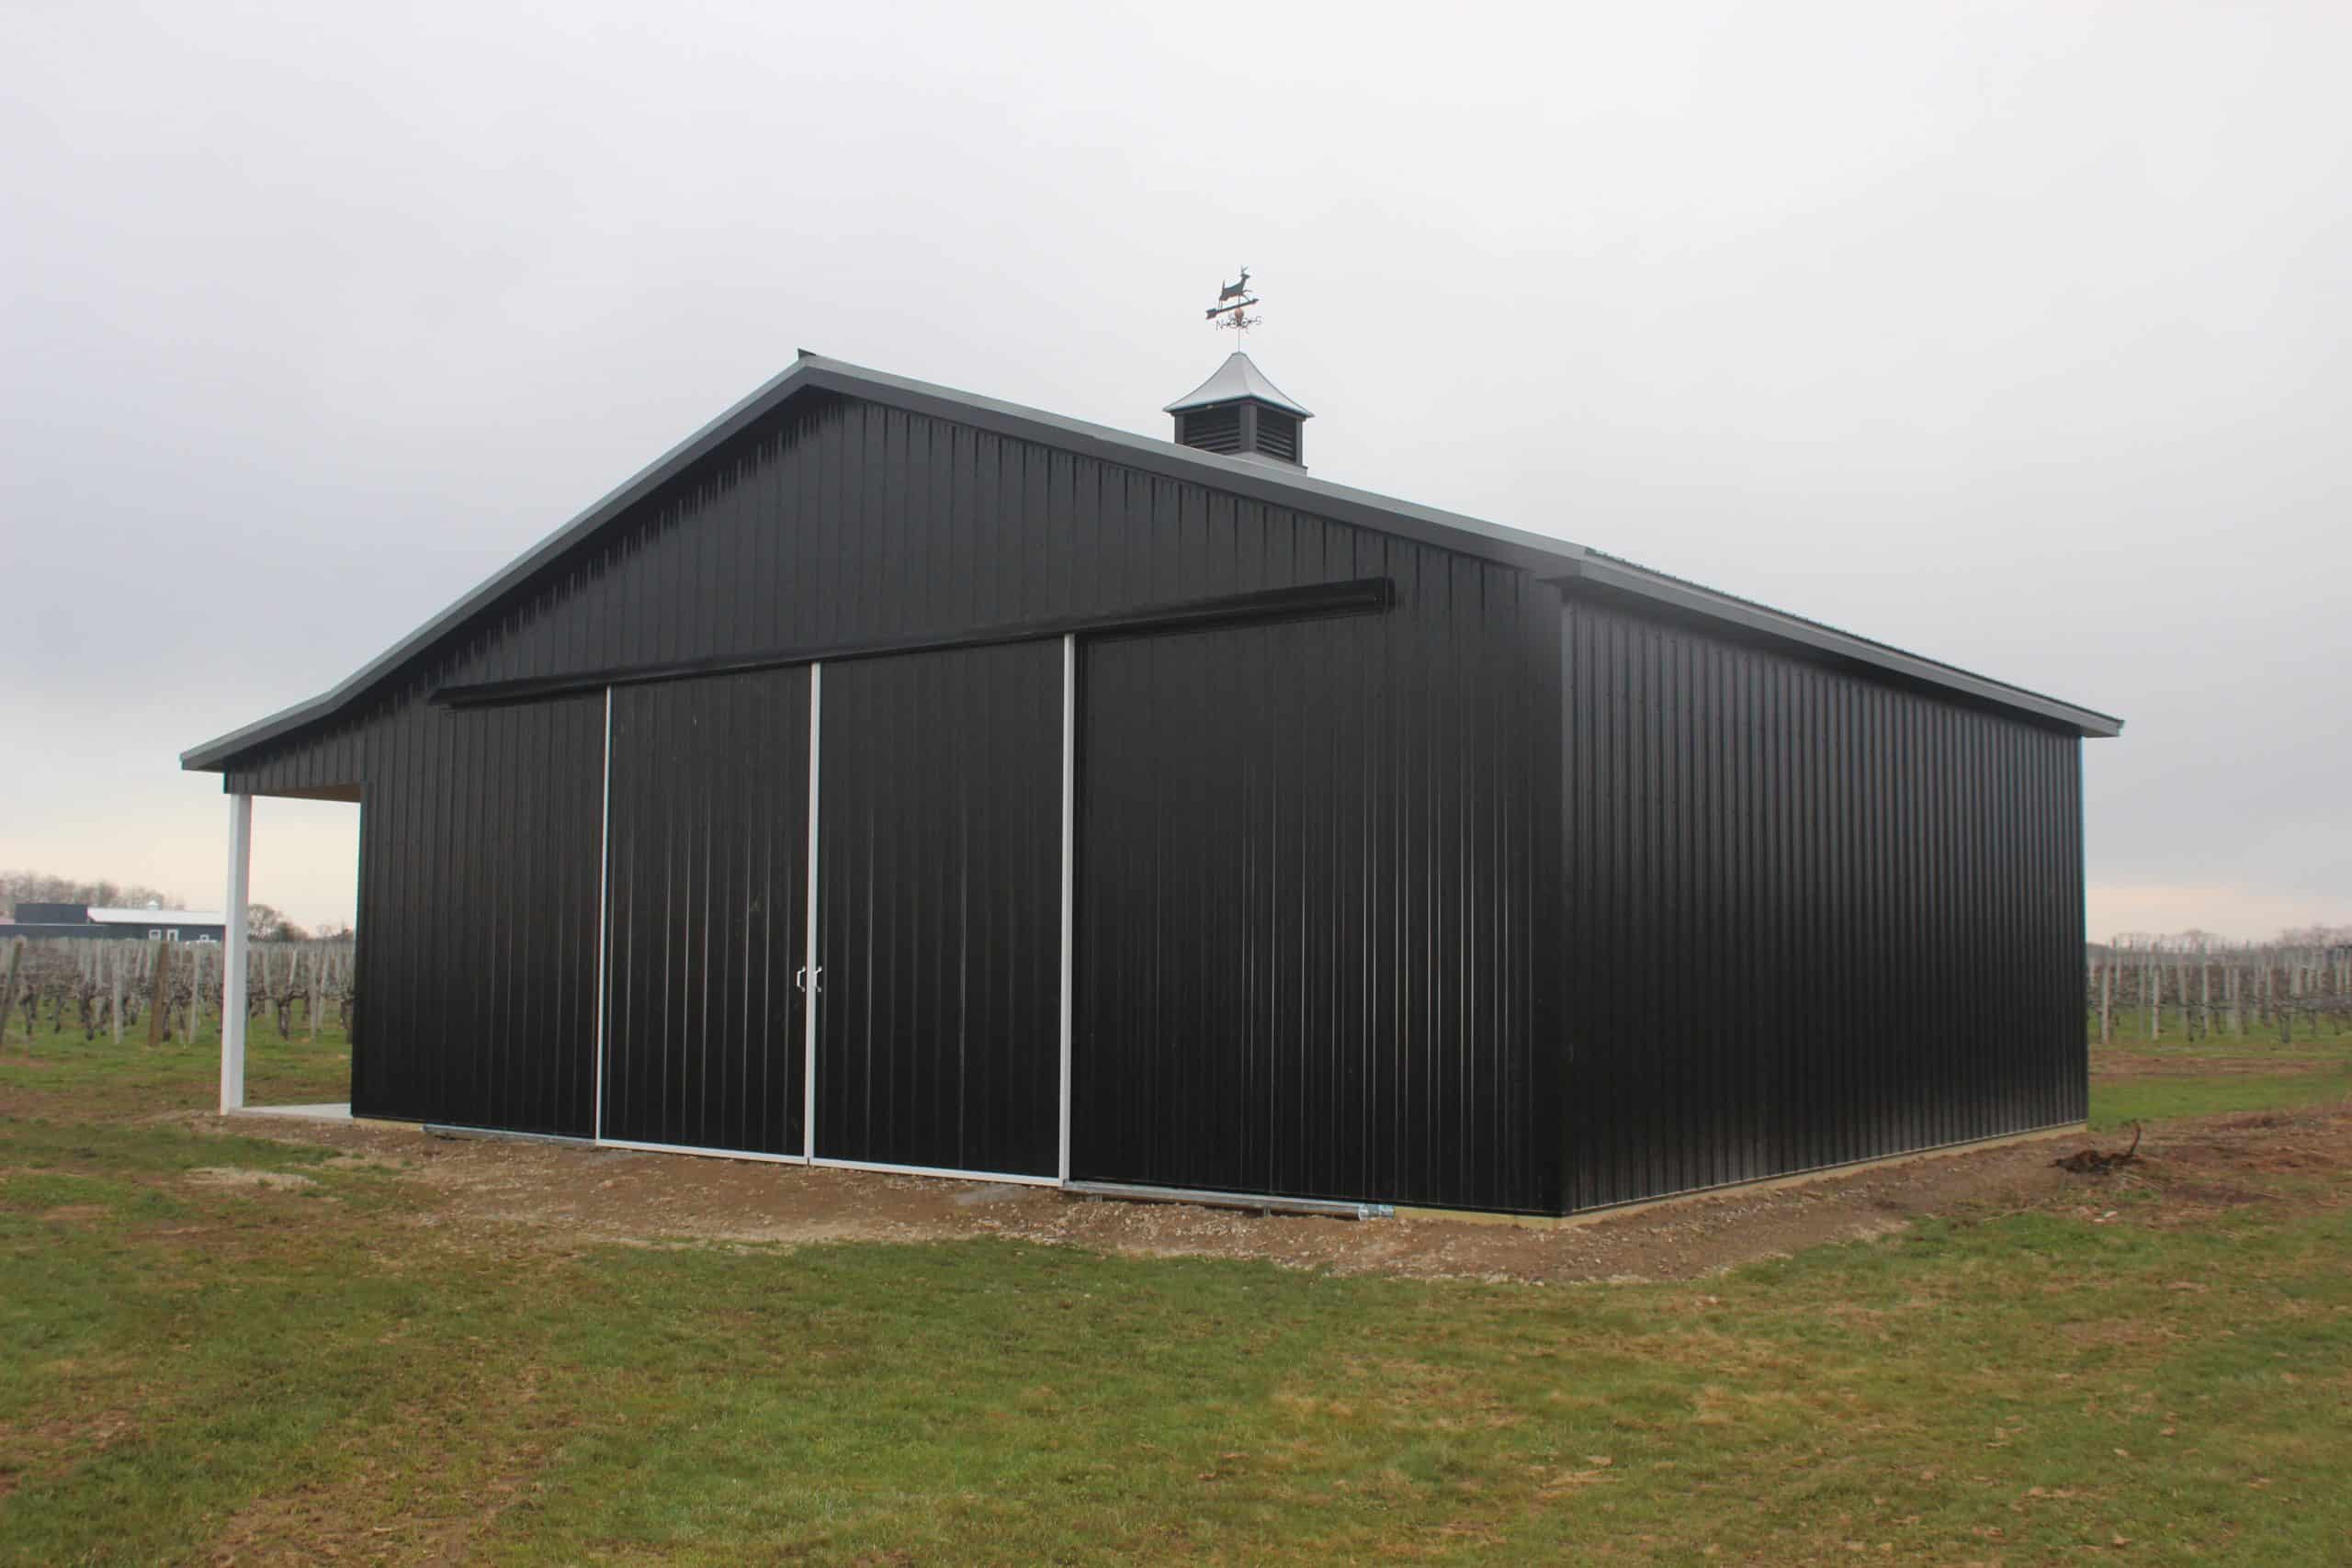
• (2) 16'x12' Split sliding doors with hardware
• 12' feet of sunsky on roof
• (1) 3.0 x 6.8 9-lite, fiberglass entry door with black, keyed entry door knob.
• (2) 36”x48” White , vinyl, single hung windows.
• 4” GRK structural screws for headers, color matched screws for roofing and siding.
• (1) 36'' Square Painted Metal Cupola, with weathervane


