


Original Job #
19170
Dimensions
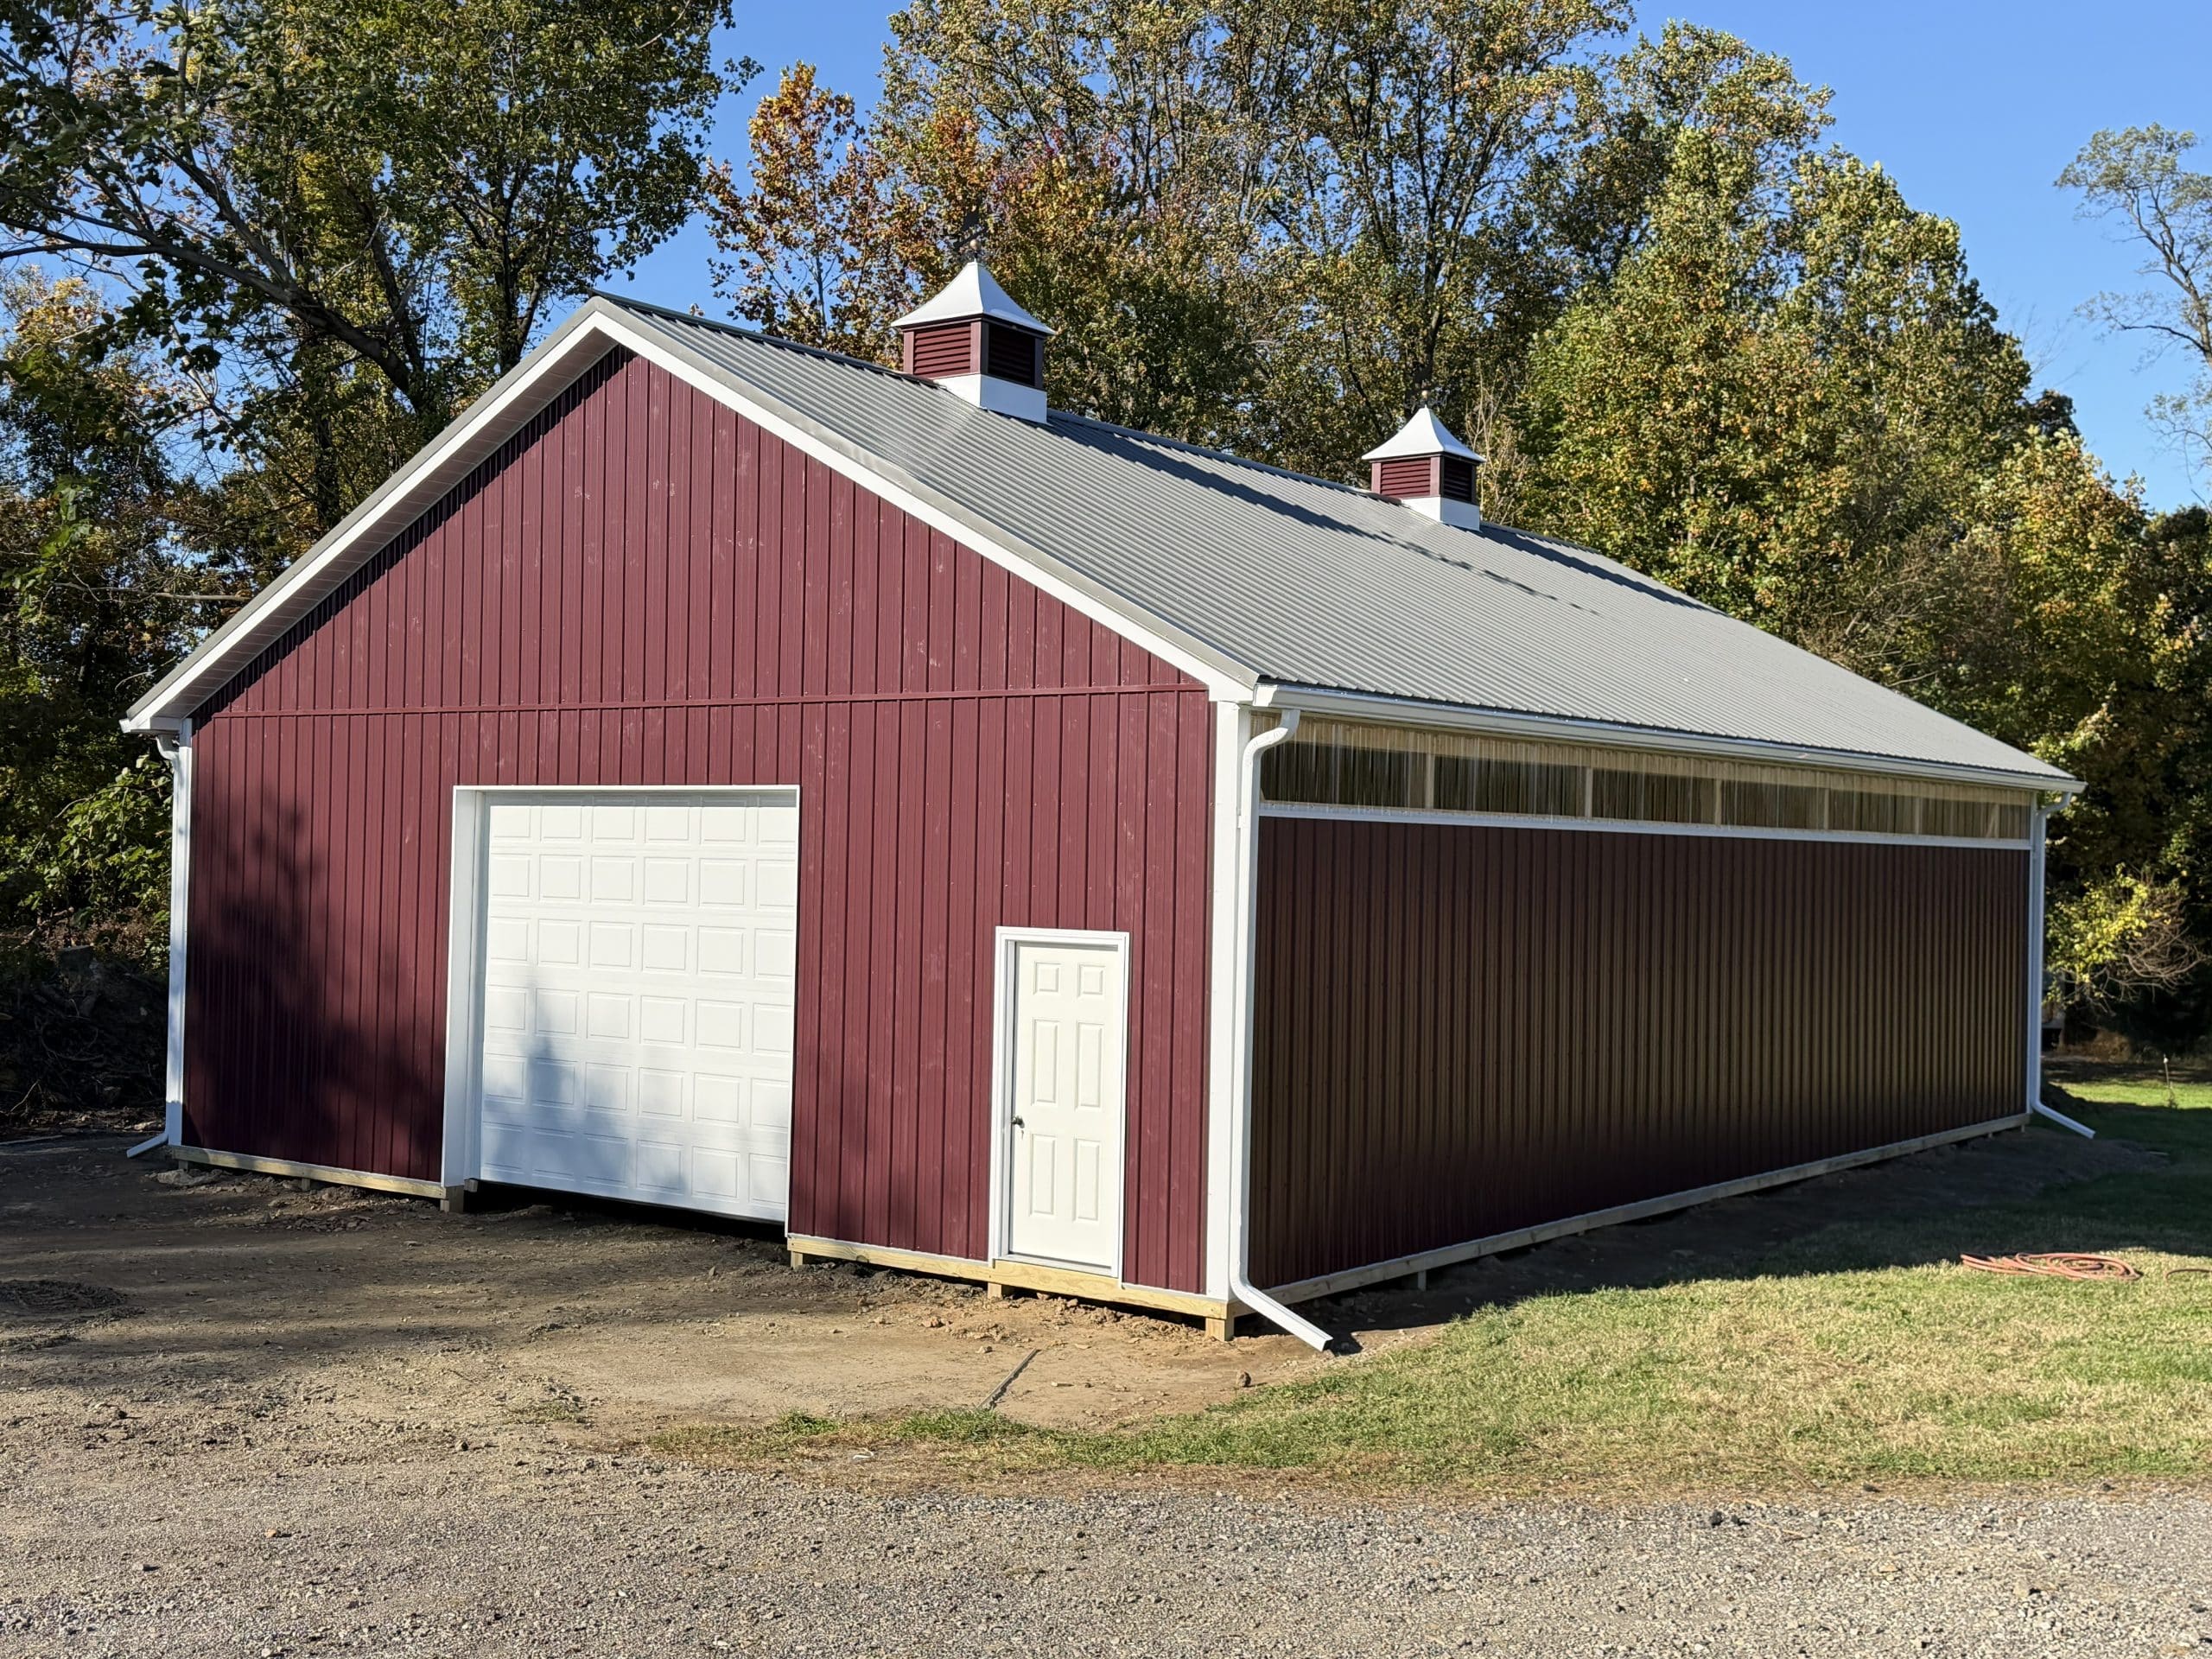
36x52x12
Similar Kit For Sale
40×60 Garage Kit
Location
Brookhaven, PA, USA
3D Builder
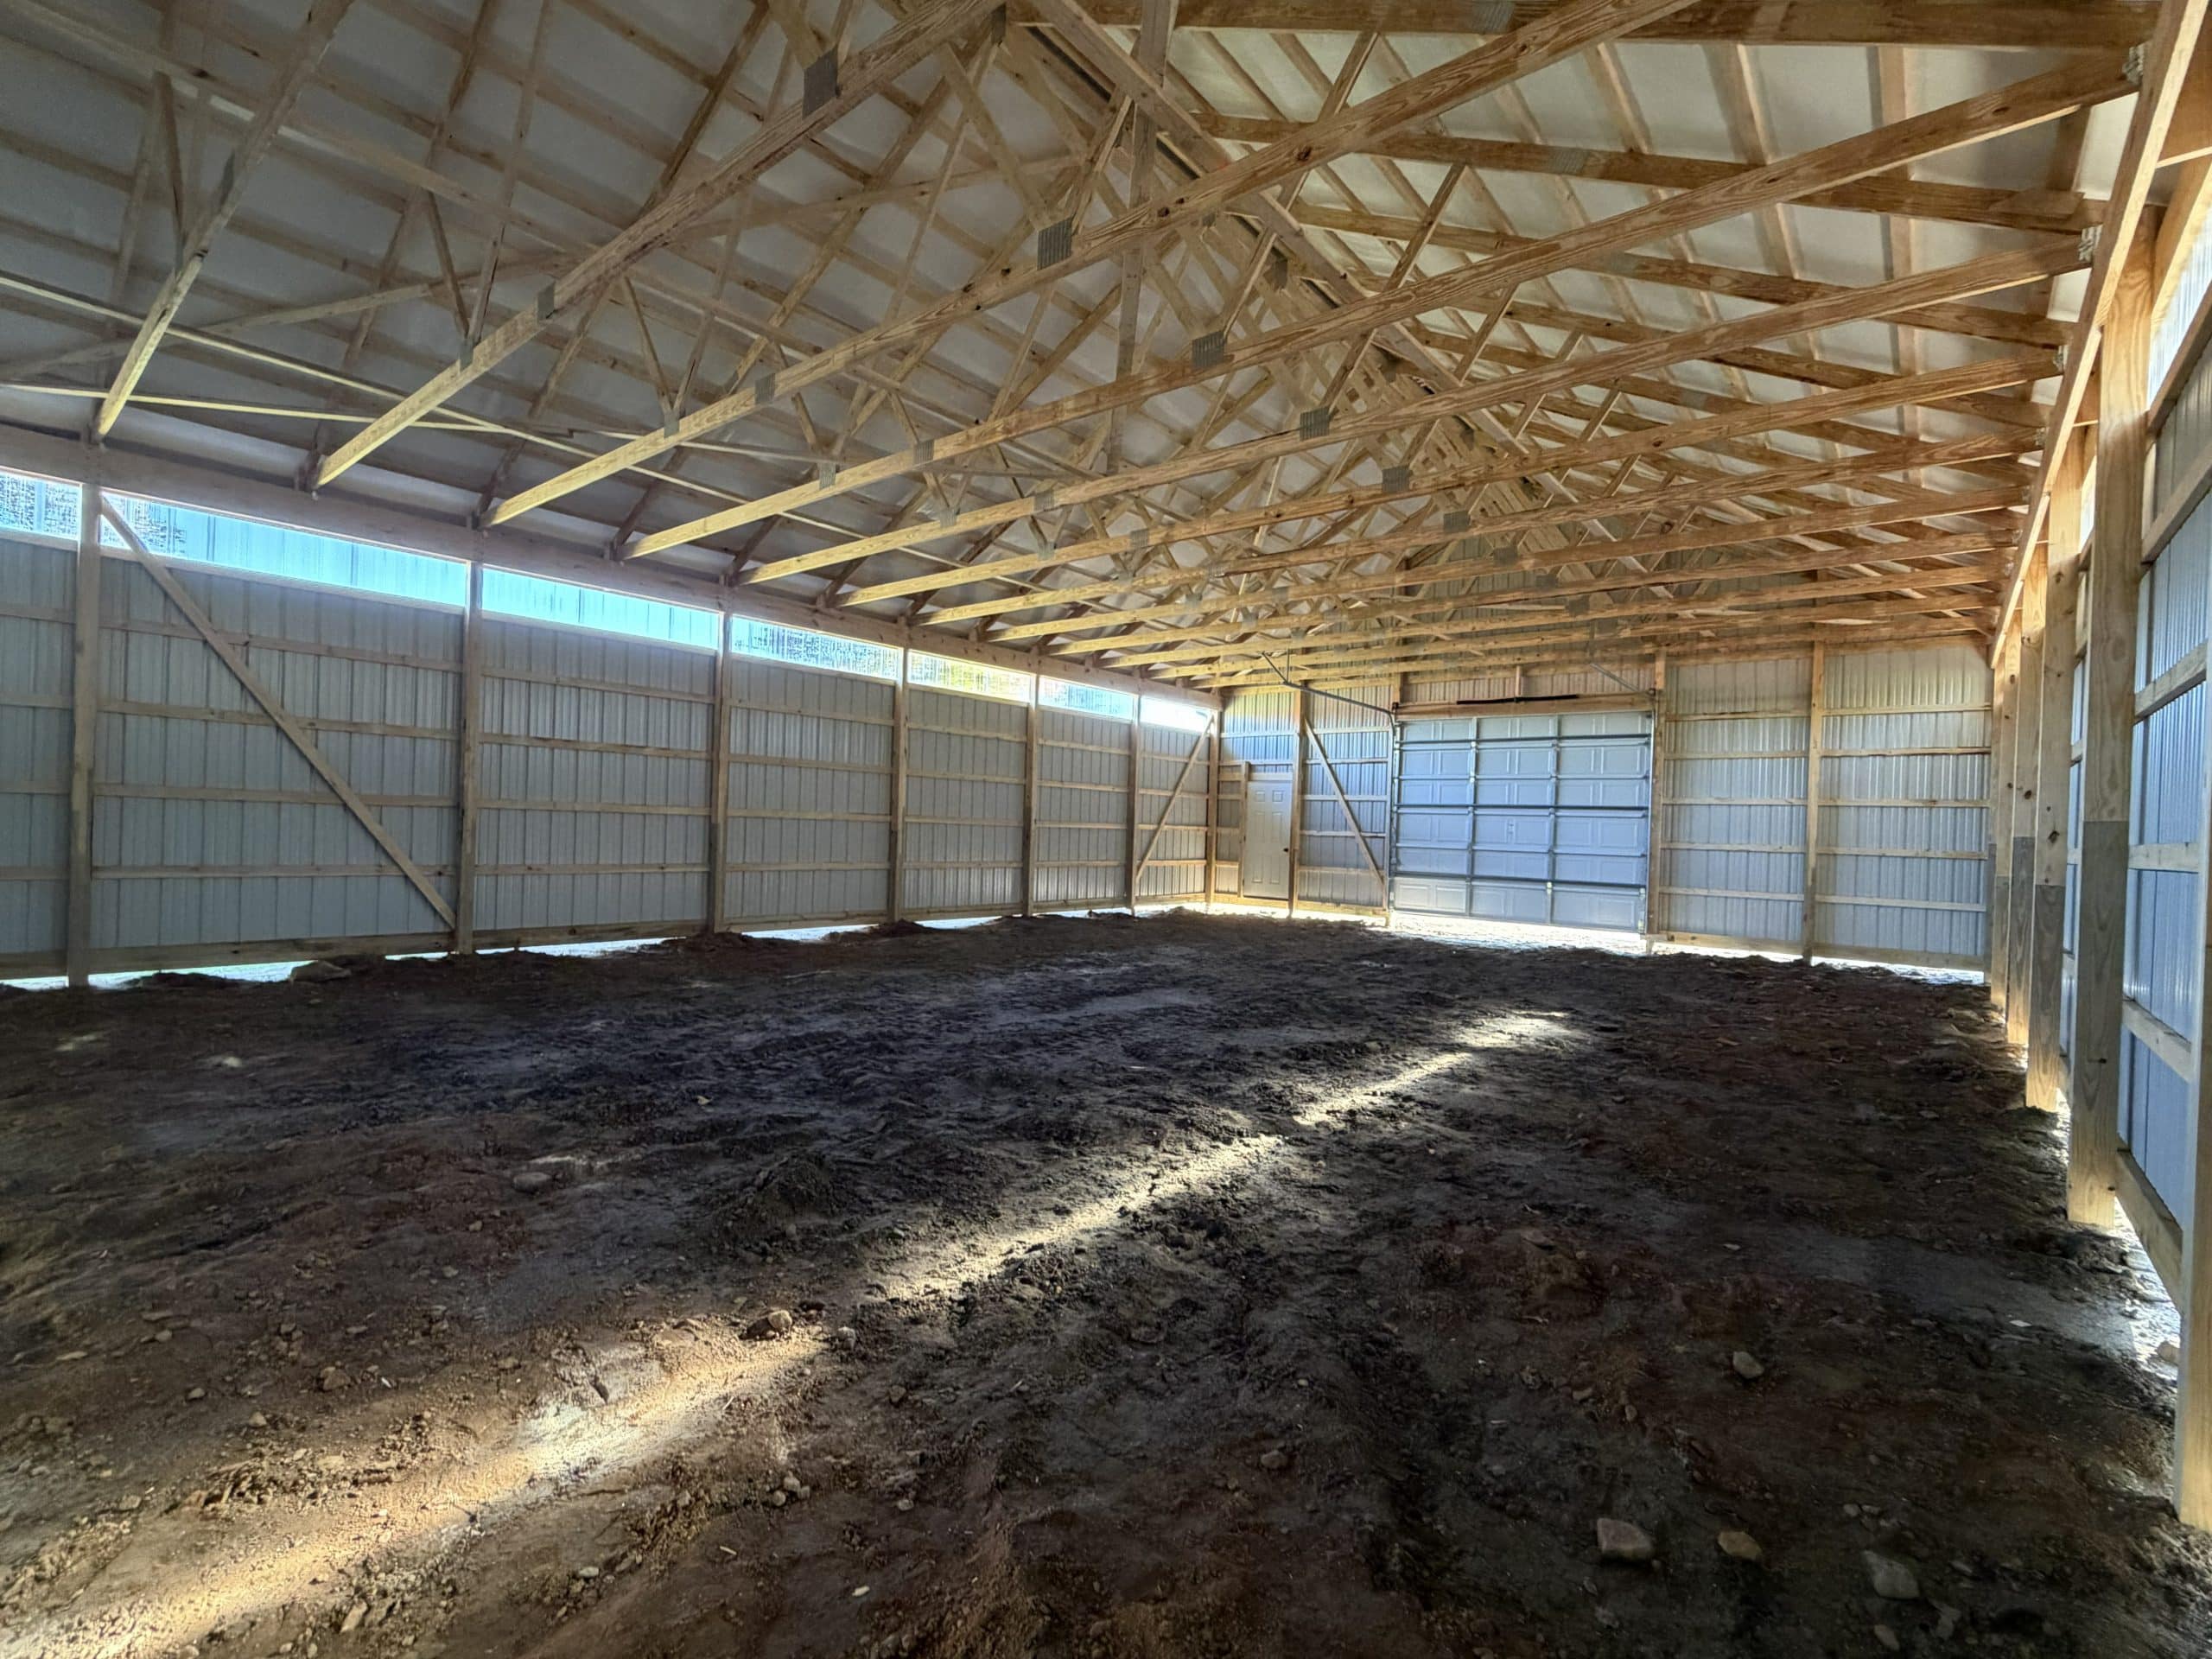
3-ply 2x6 glu-lam posts 8’ on/center.
• One (1) 5x16 precast concrete footer block & One (2) 80 lb bag sakrete per post.
• 2-ply 2x12 YP truss bearers
• Pre-fabricated trusses with 6/12 roof pitch, 35-5-5 loading, 48" on center.
• 12” overhangs on eaves and gables with vented aluminum soffit and painted steel
fascia.
• 2x8 treated skirtboard.
2x4 purlins & girts 24” on/center.
• Everlast 28 Ga. OMNI Series metal roof & siding.
• 2' Sunsky Both eaves
• Therma Guard R-9 vapor barrier on roof.
• Vented closures under ridge cap, foam closure strips at eaves.
• Painted steel ridge cap, rake & corner trim, base angle, gutter apron, overhead door
trim, double angle at gables.
• -(1) ProDoor 4110 12'x10' OHD,R 10 Non-Insulated, Raised Panel Wood Grain, White,
Torsion Springs, Standard Track, Weather Stripping, Steel Angle, Slide Lock, No Glass
• -(1) 3.0 x 6.8 solid, 6-panel, fiberglass entry door with B
• (2) 36''VINYL SUNDANCE-FRANKLIN CUPOLA (Roof and Base White ) (Midsection
Burgandy)
• 4” GRK structural screws for headers, color matched screws for roofing and siding. listed
above.


