


Original Job #
18972
Dimensions

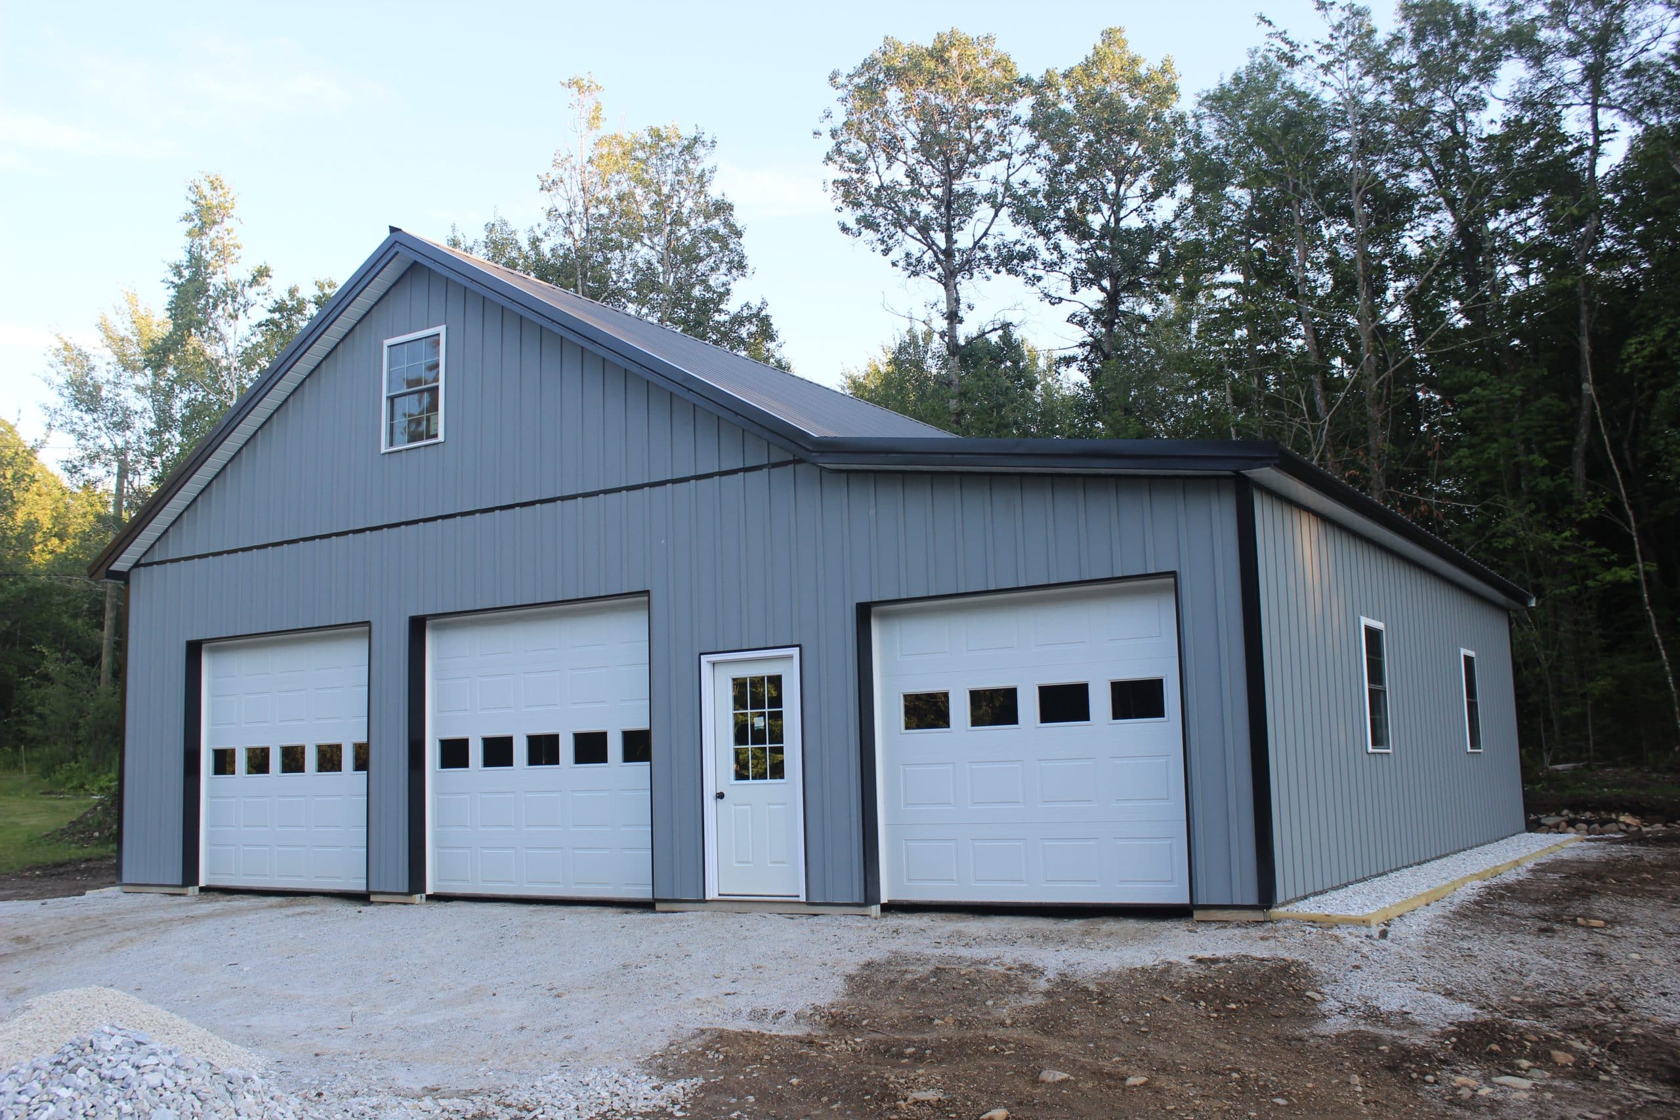
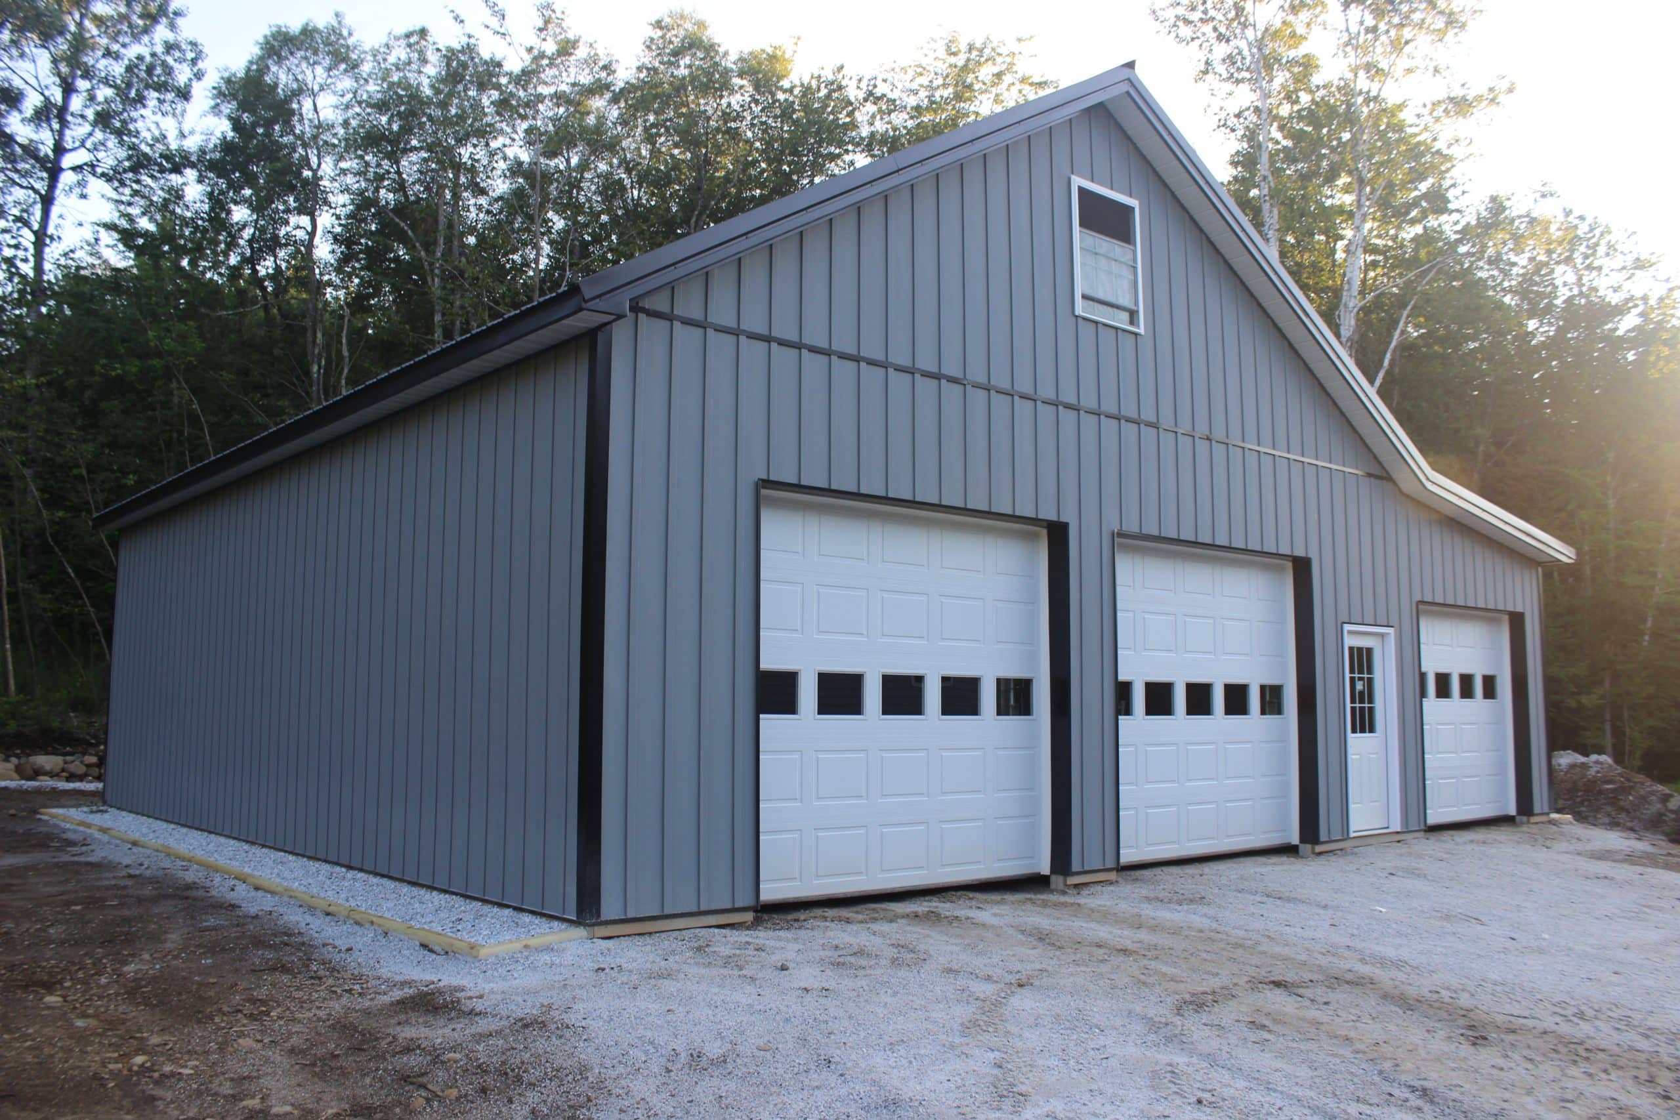
30x40x12
Similar Kit For Sale
Building Type
Garage
Location
Savoy, Massachusetts, USA
3D Builder
Garage Doors
3
Entry Doors
1
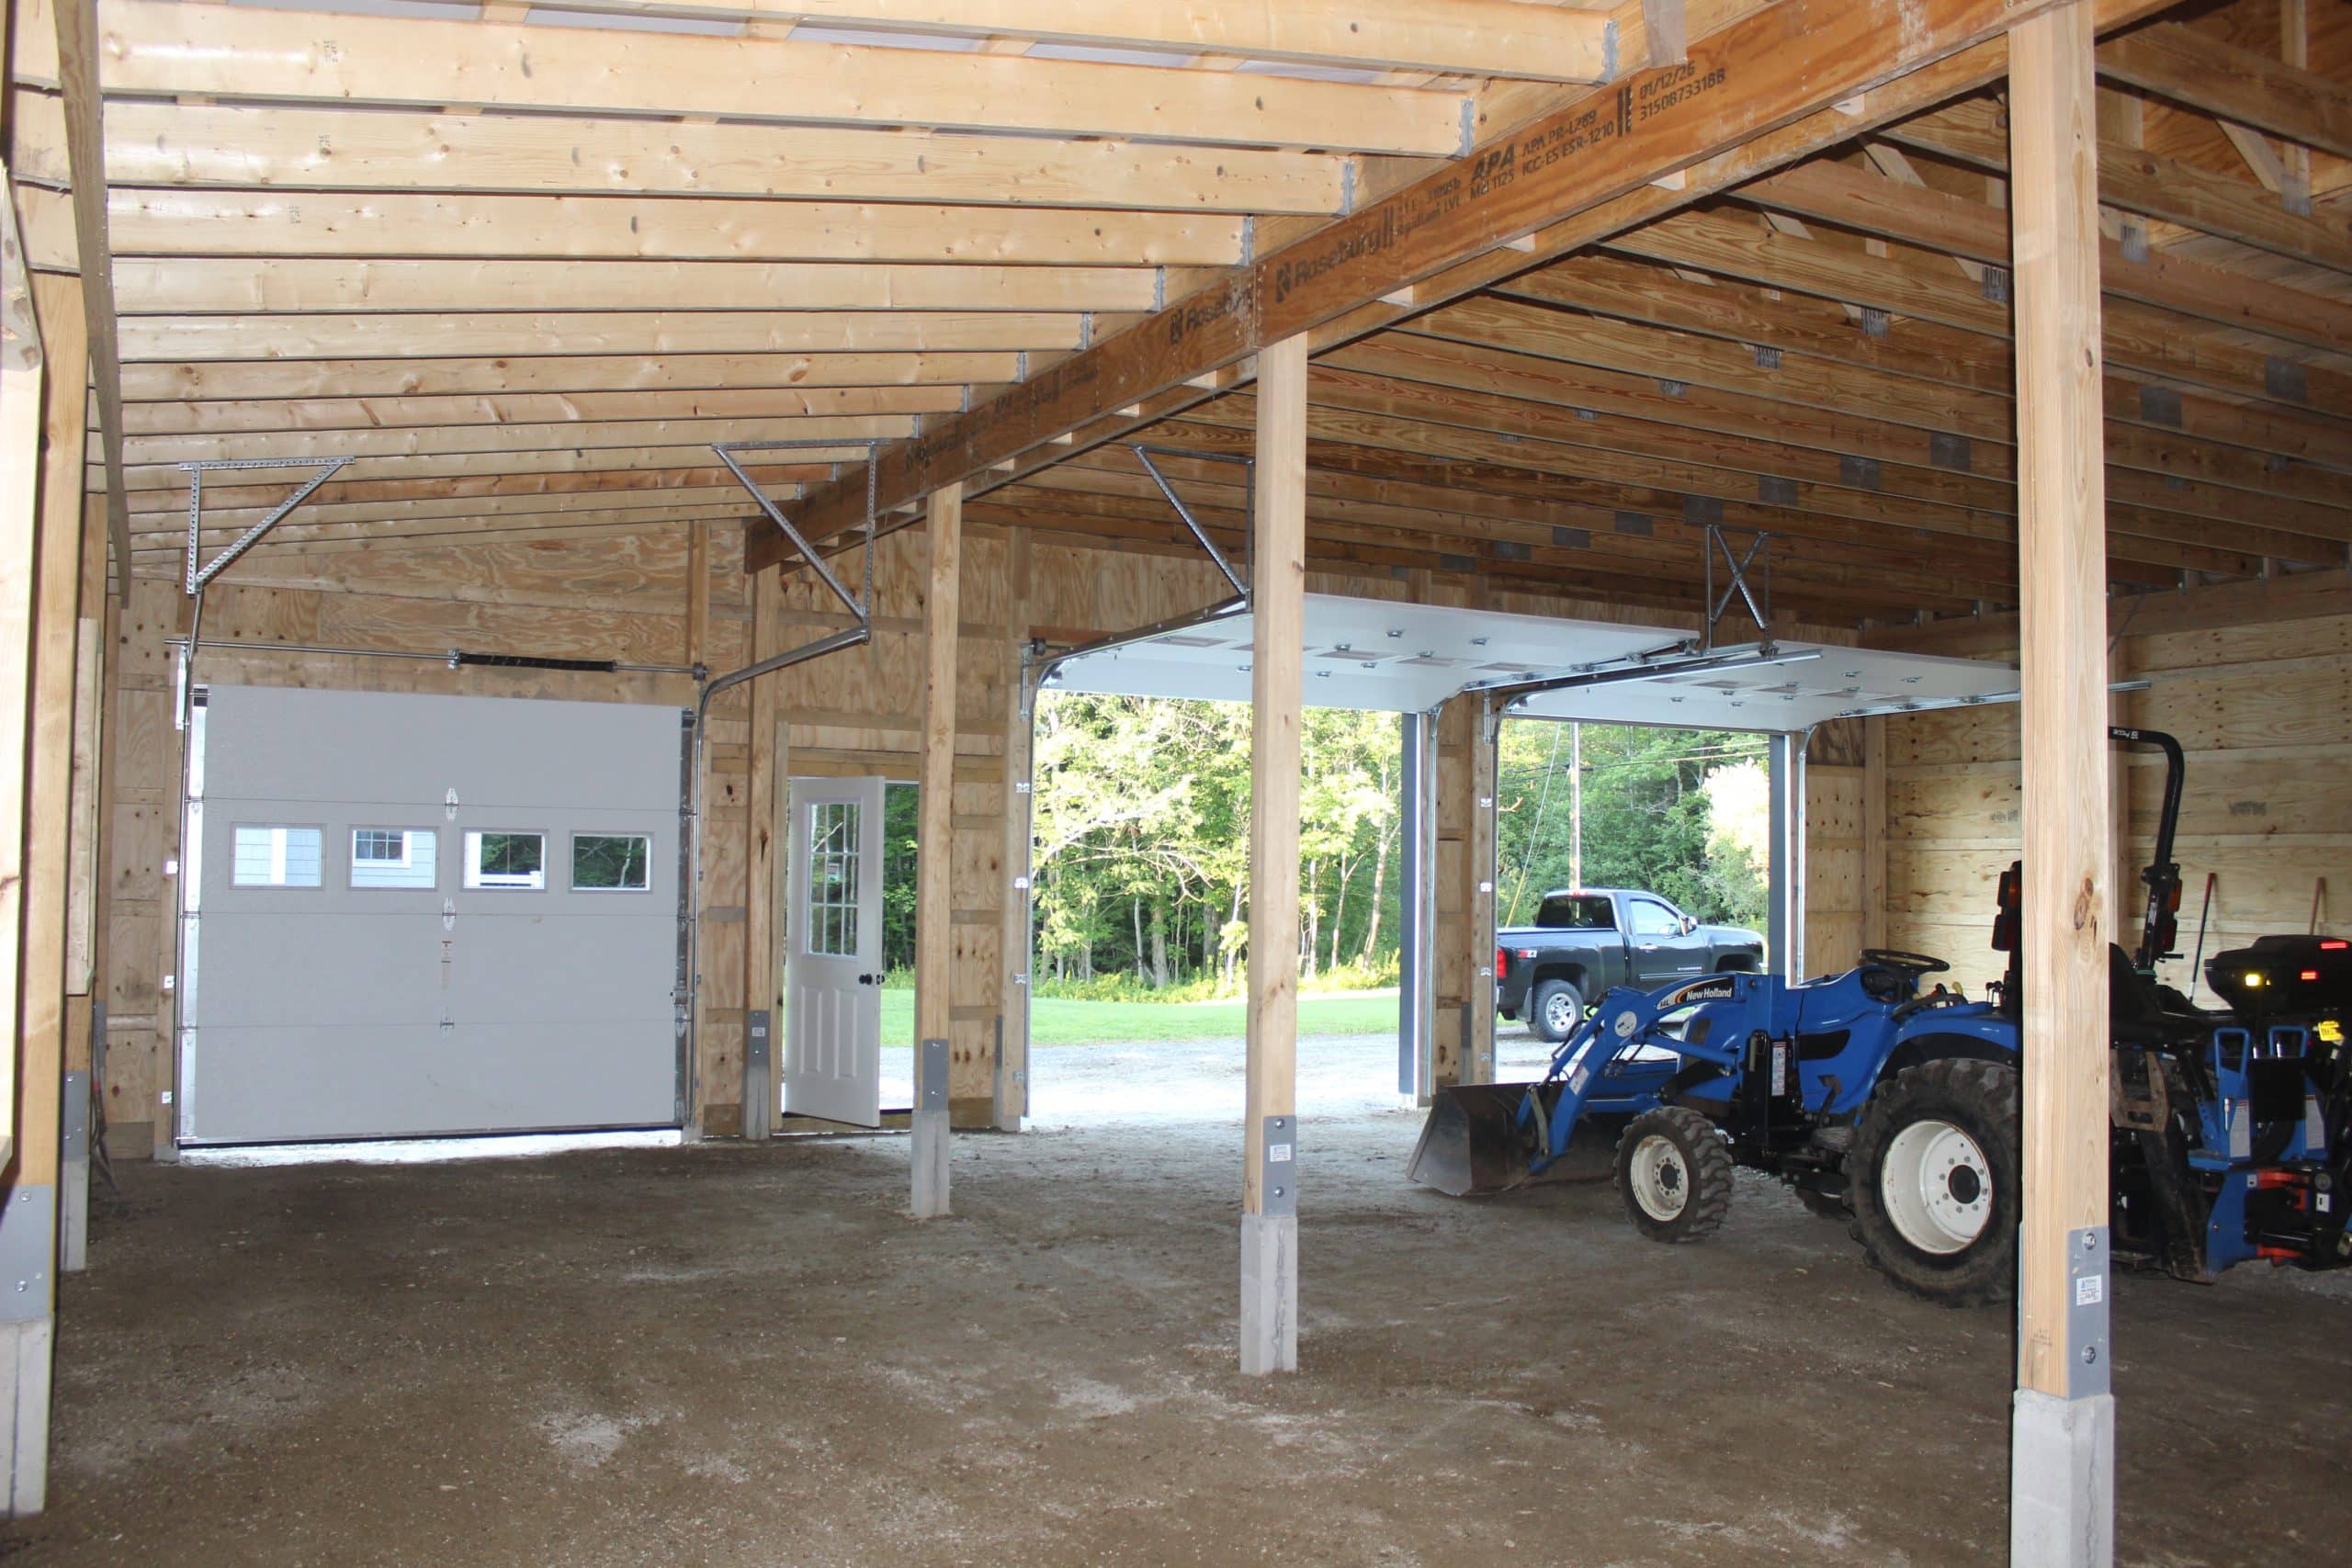
3-ply 2x6 glu-lam posts for perimeter. 4-ply 2x6 glu-lam posts for lean-to wall.
• 5x16 precast concrete footer block & (1) 80 lb bag sakrete per post.
• 2-ply 2x12 MSR truss bearers. 1 3/4"x14" 2.1.E LVL lean-to truss bearers.
• Pre-fabricated attic storage trusses with 7/12 roof pitch, 65-5-5 loading, 24" on center
with framing for 12'x7'6" attic room with one double girder and (2) gable trusses with
3'x4' opening, horizontal girts 24” on/center.
• 12” overhangs on eaves and gables with vented aluminum soffit and painted steel
fascia.
• 2x8 treated skirtboard.
2x4 purlins & girts 24” on/center.
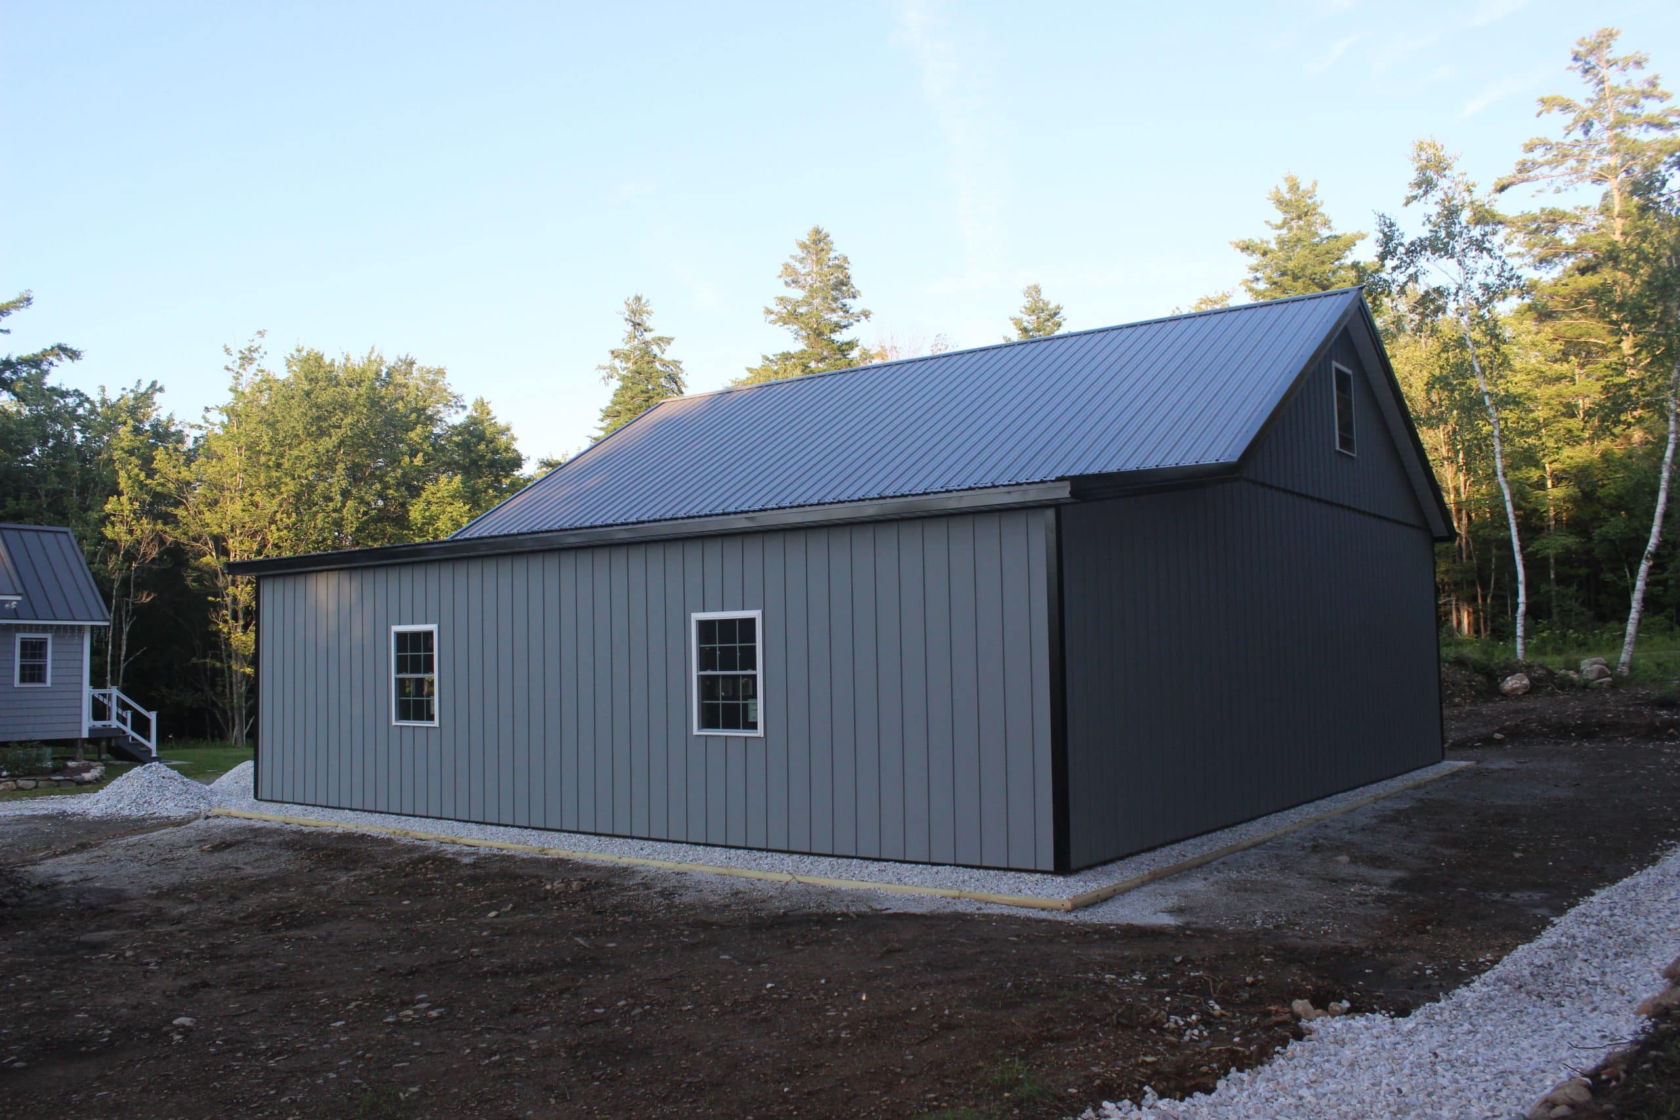
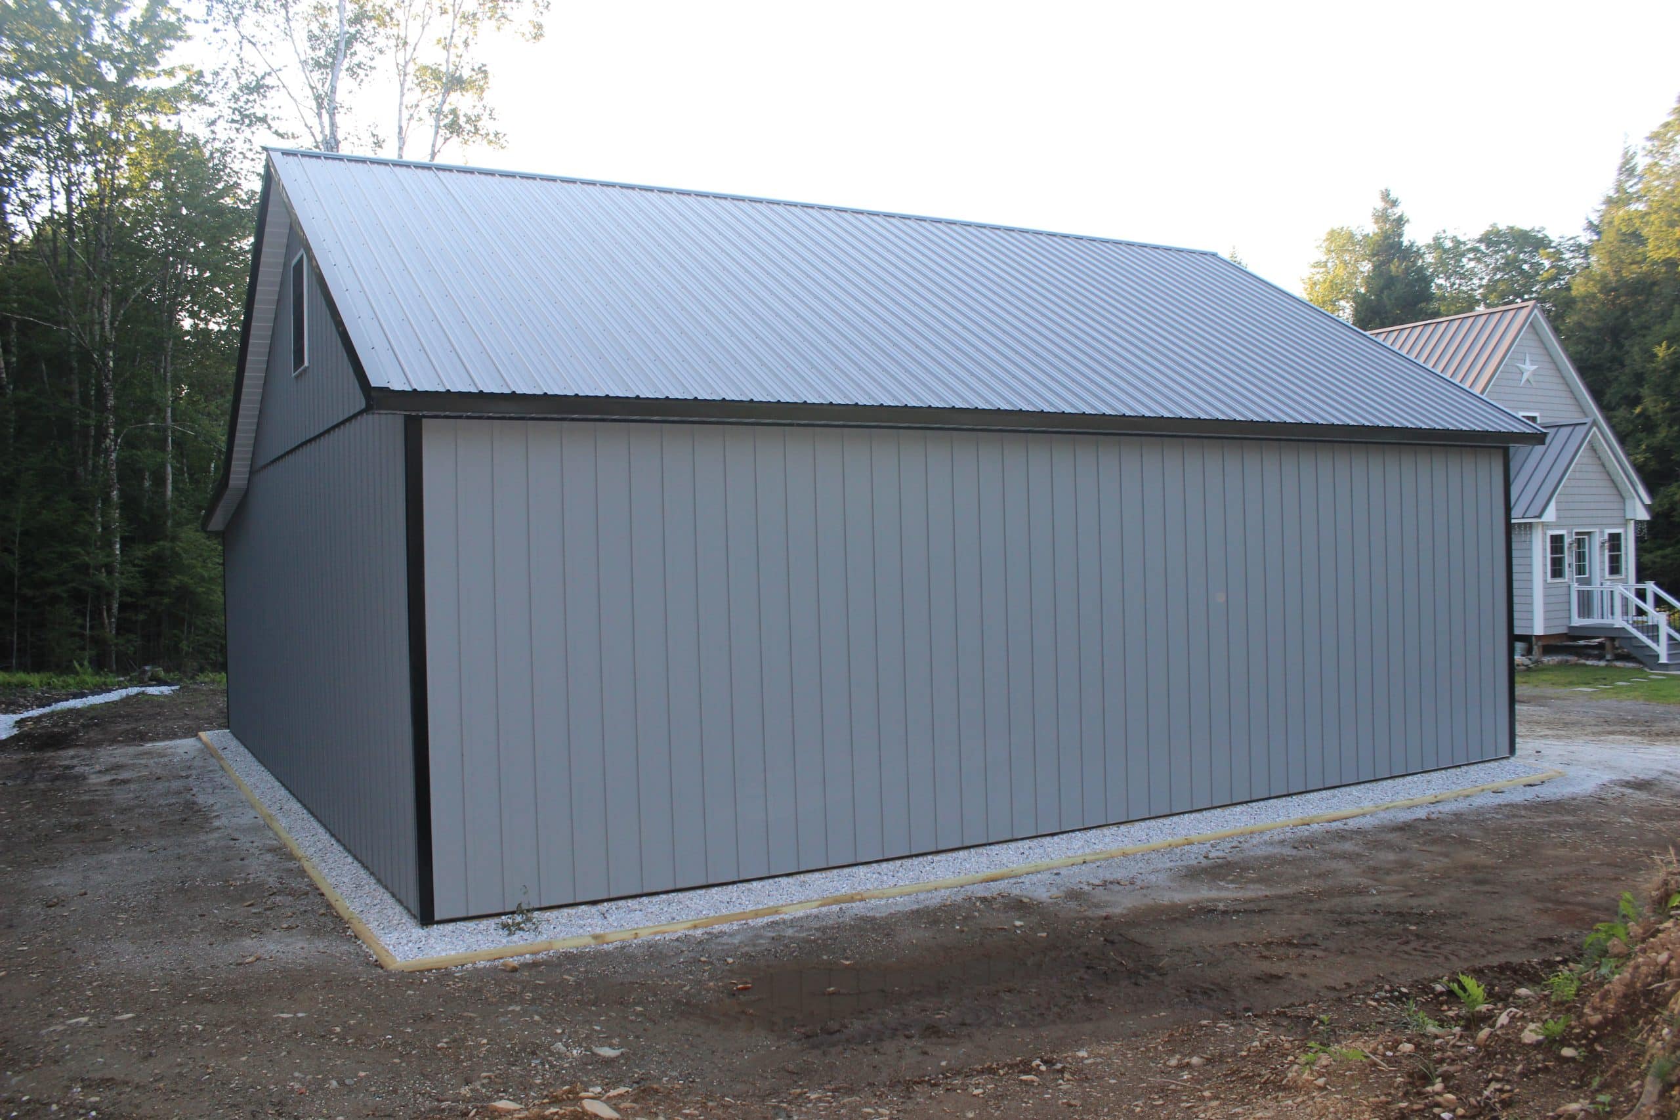
• Everlast 28 Ga. OMNI Series metal roofing.
• Everlast Quartz Series metal board and batten siding, 7/16 plywood sheathing and
woven house wrap.
• Therma Guard R-9 vapor barrier on roof.
• Vented closures under ridge cap, foam closure strips at eaves.
• Painted steel ridge cap, rake trim, gutter apron.
• (2) ProDoor 6410 10'x9' overhead door, and (1) ProDoor 6410 9'x8' overhead door, R-10
insulated, metal back, raised panel wood grain, white, torsion springs, standard track,
weather stripping, steel angle, slide lock, one row windows,
• (1) 3.0 x 6.8 9-lite, fiberglass entry door with black, keyed entry door knob.
• (4) 36”x48” white, vinyl, single hung windows.
• 4” GRK structural screws for headers, color matched screws for roofing.
• 12’x40’ Enclosed Lean To on eave; 3-ply 2x6 glu-lam treated posts 10’ on/center with
5x16 footer blocks and(2) 80 lb.bag sakrete, 2x10 YP headers & ledger, 2/12 pitch 2x8
rafters 2’ on/center, 2x4 treated uplift blocks,
• 12’ x 7’ 6" attic room;, ¾” OSB flooring, 7/16” OSB 4’ high on sidewalls.


