


Original Job #
12507
Dimensions
40x80x14
Similar Kit For Sale
Building Type
Open front shed
Location
Closter, NJ, USA
Square Feet
3200
3D Builder
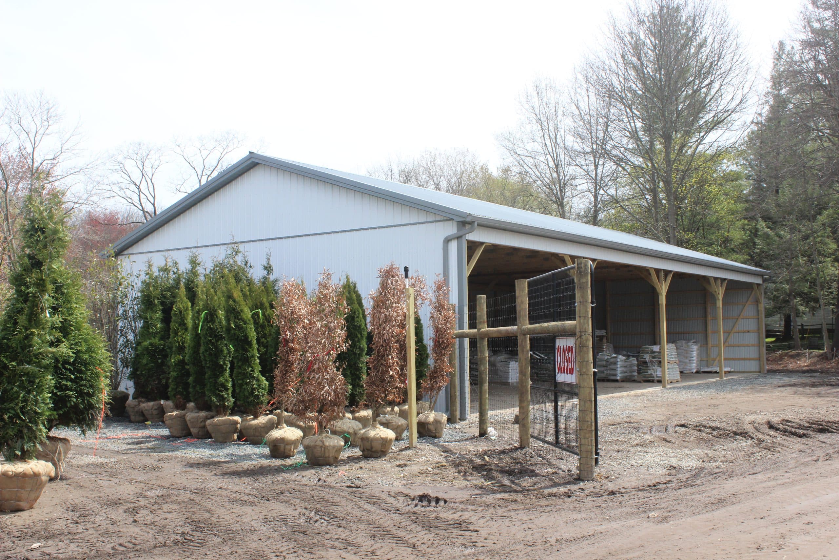
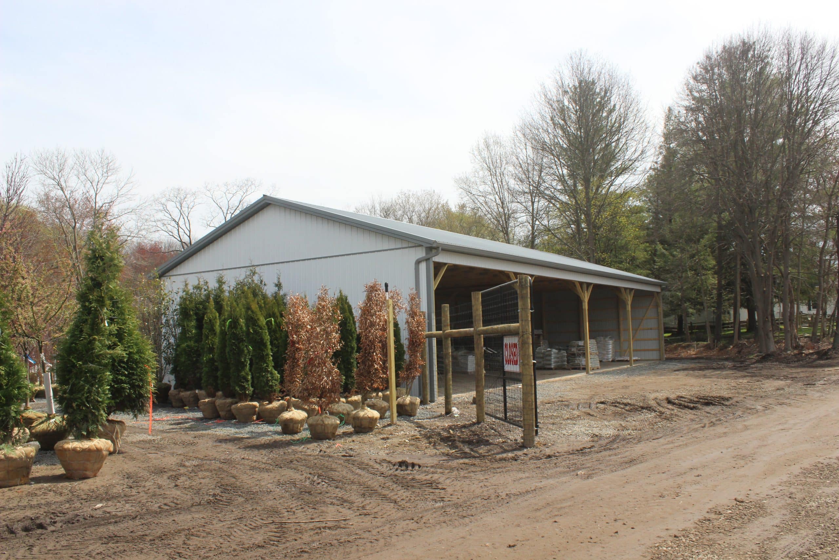
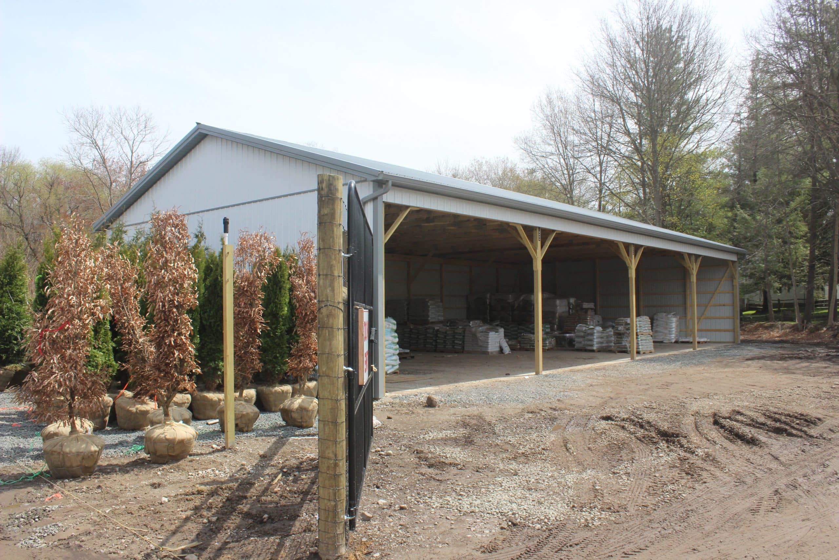
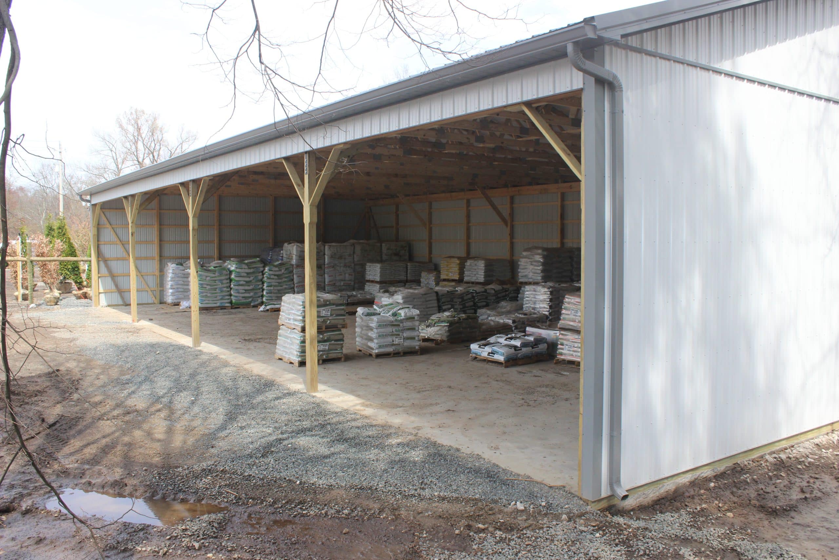
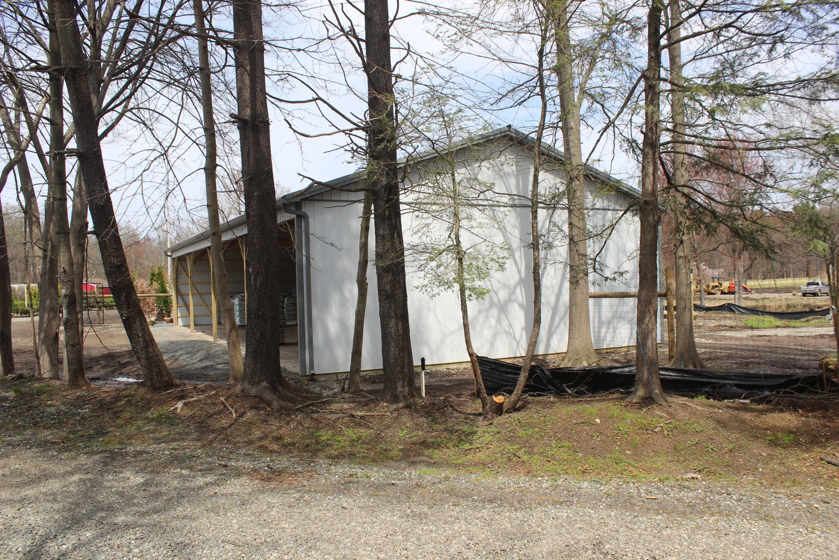
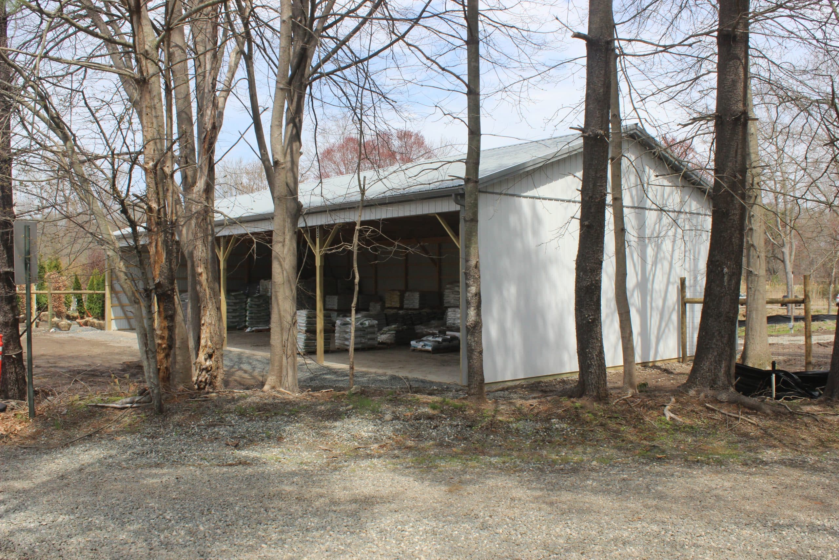
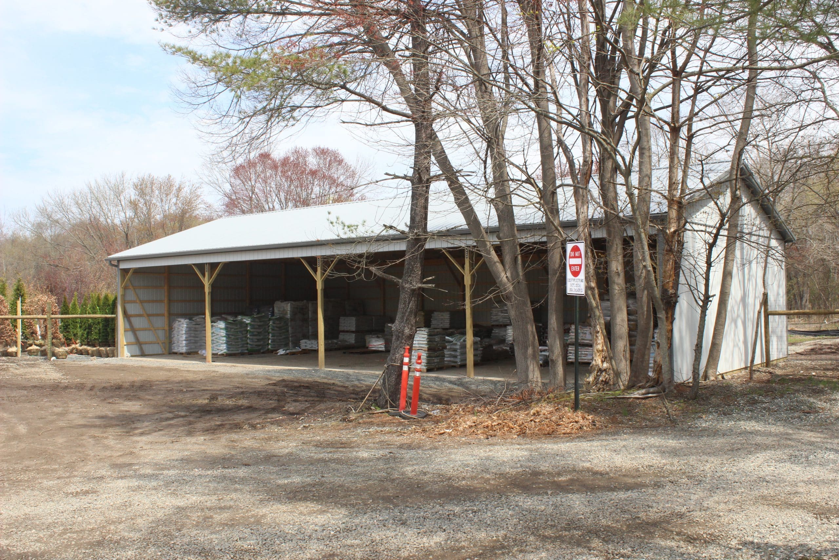
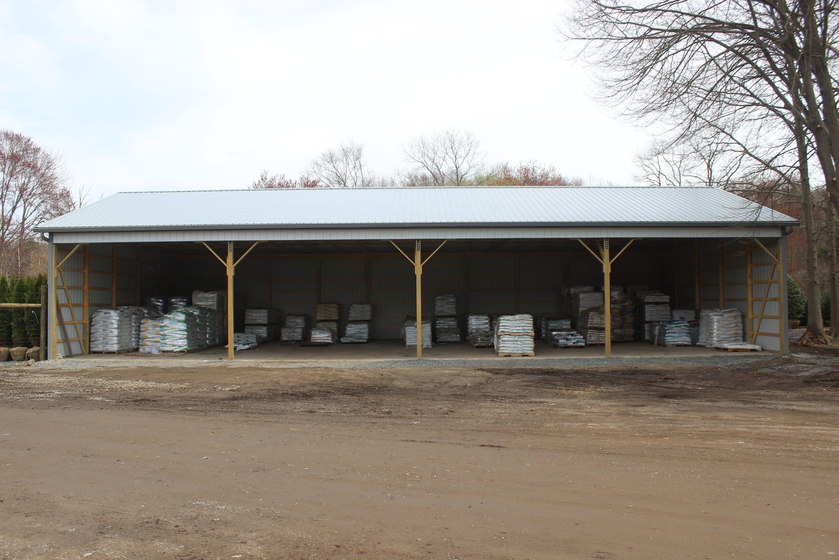
This 40x80x14 Open Front Shed was built with 3-ply 2x6 Glu-Lam Posts, Prefabricated trusses with 4/12 roof pitch, 12" Overhangs with Vented Pre-Cut Aluminum Soffit and Everlast 28 Ga. Metal Roofing & Siding.


