


Original Job #
6334
Dimensions
32x60x12
Location
Stafford Township, NJ 08050, USA
Square Feet
1920
3D Builder
Garage Doors
3
Entry Doors
1
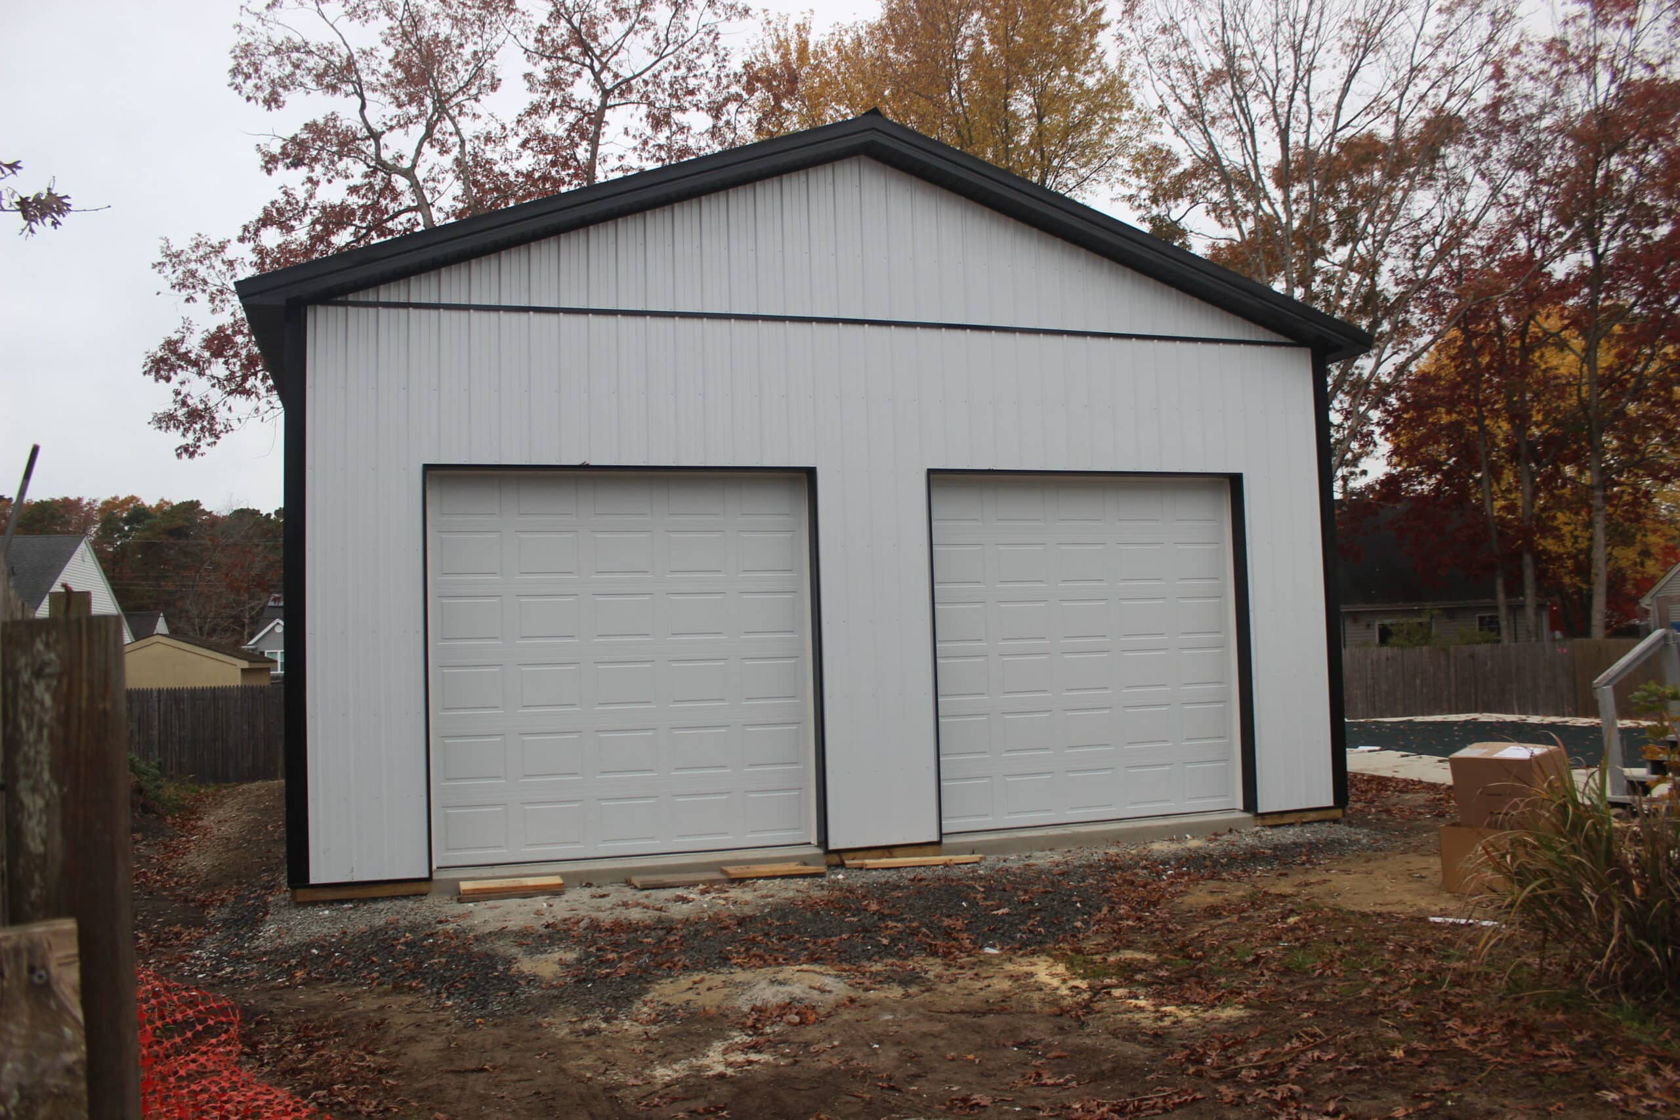
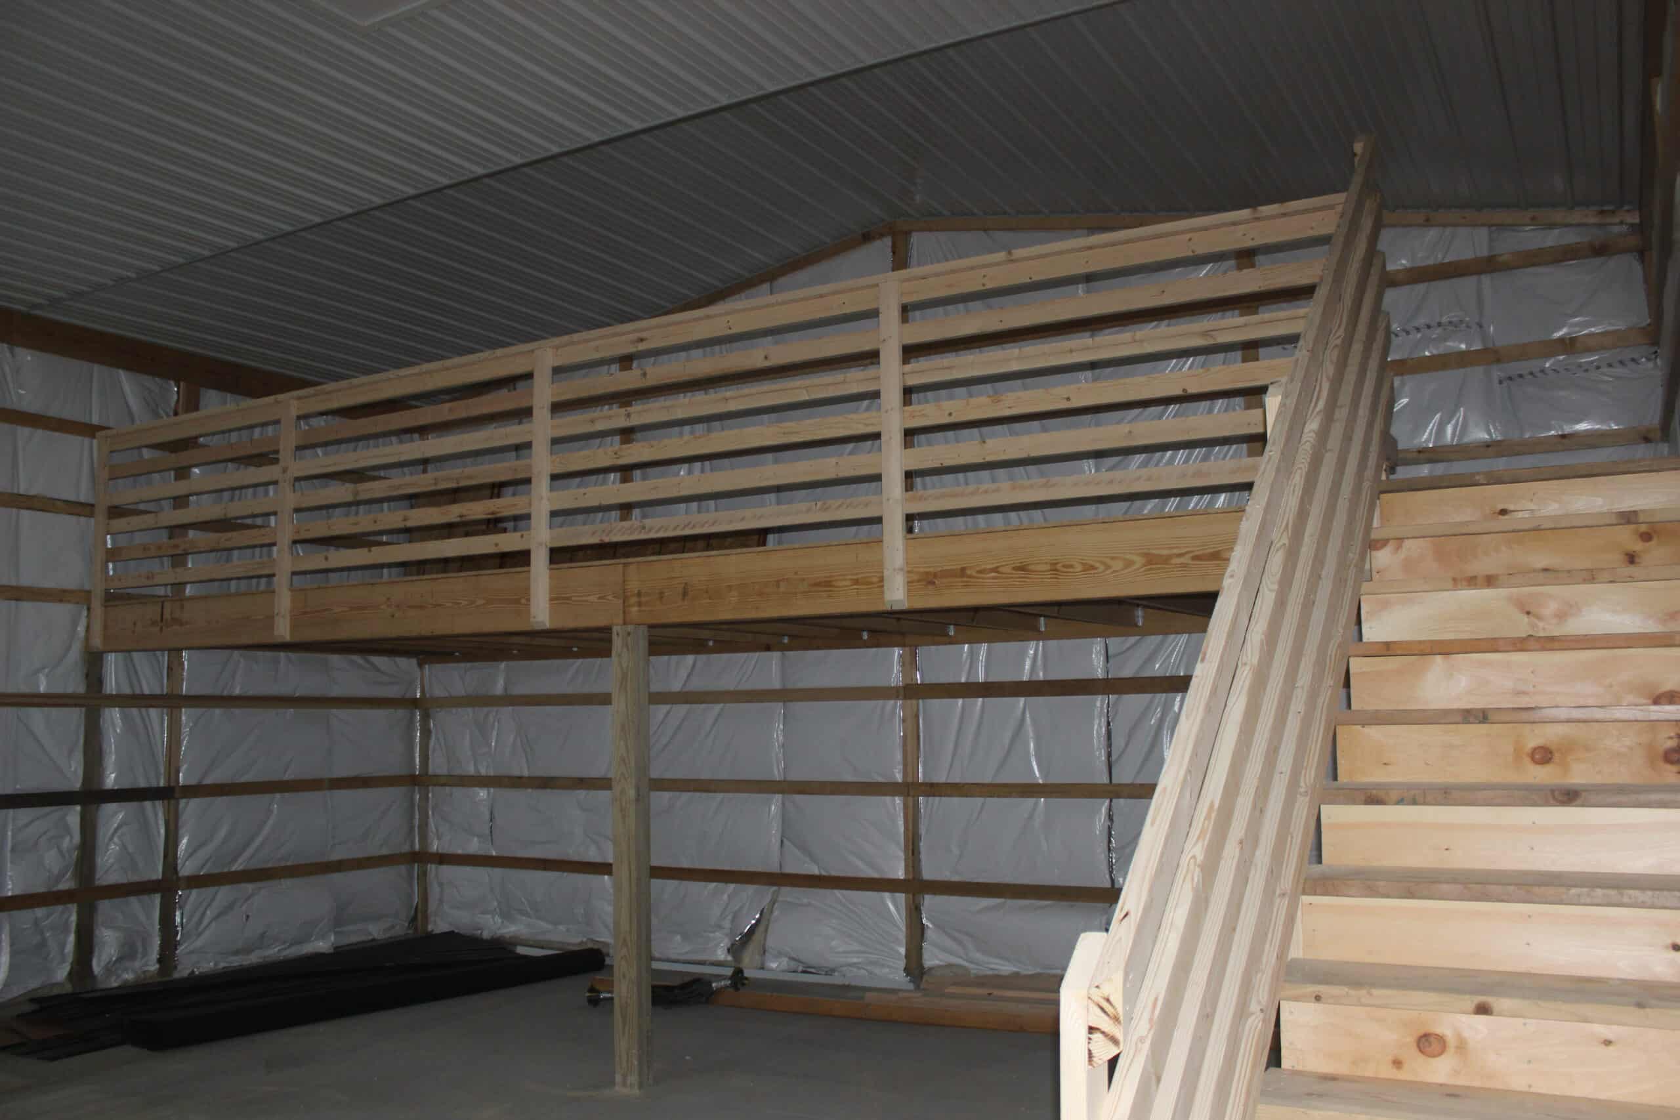
For this 30' x 40' x 14' pole barn, we used durable, high-quality materials to ensure strength and longevity. The structure includes 3-ply 2x6 Glu-Lam posts spaced 8' on center, each set on a 5x16 precast concrete footer block and secured with an 80 lb bag of Sakrete for added stability. We installed 2-ply 2x10 MSR headers, fastened with 4" GRK structural screws for reliable support.
The roof features pre-fabricated trusses with a 4/12 pitch, rated for 35-5-5 loading, and spaced 48" on center. We added 12" overhangs on the eaves and gables, finished with vented aluminum soffit and painted steel fascia for improved airflow and a clean look. The walls are framed with 2x4 purlins and girts, spaced 24" on center, and supported by a 2x8 treated skirtboard for extra strength.
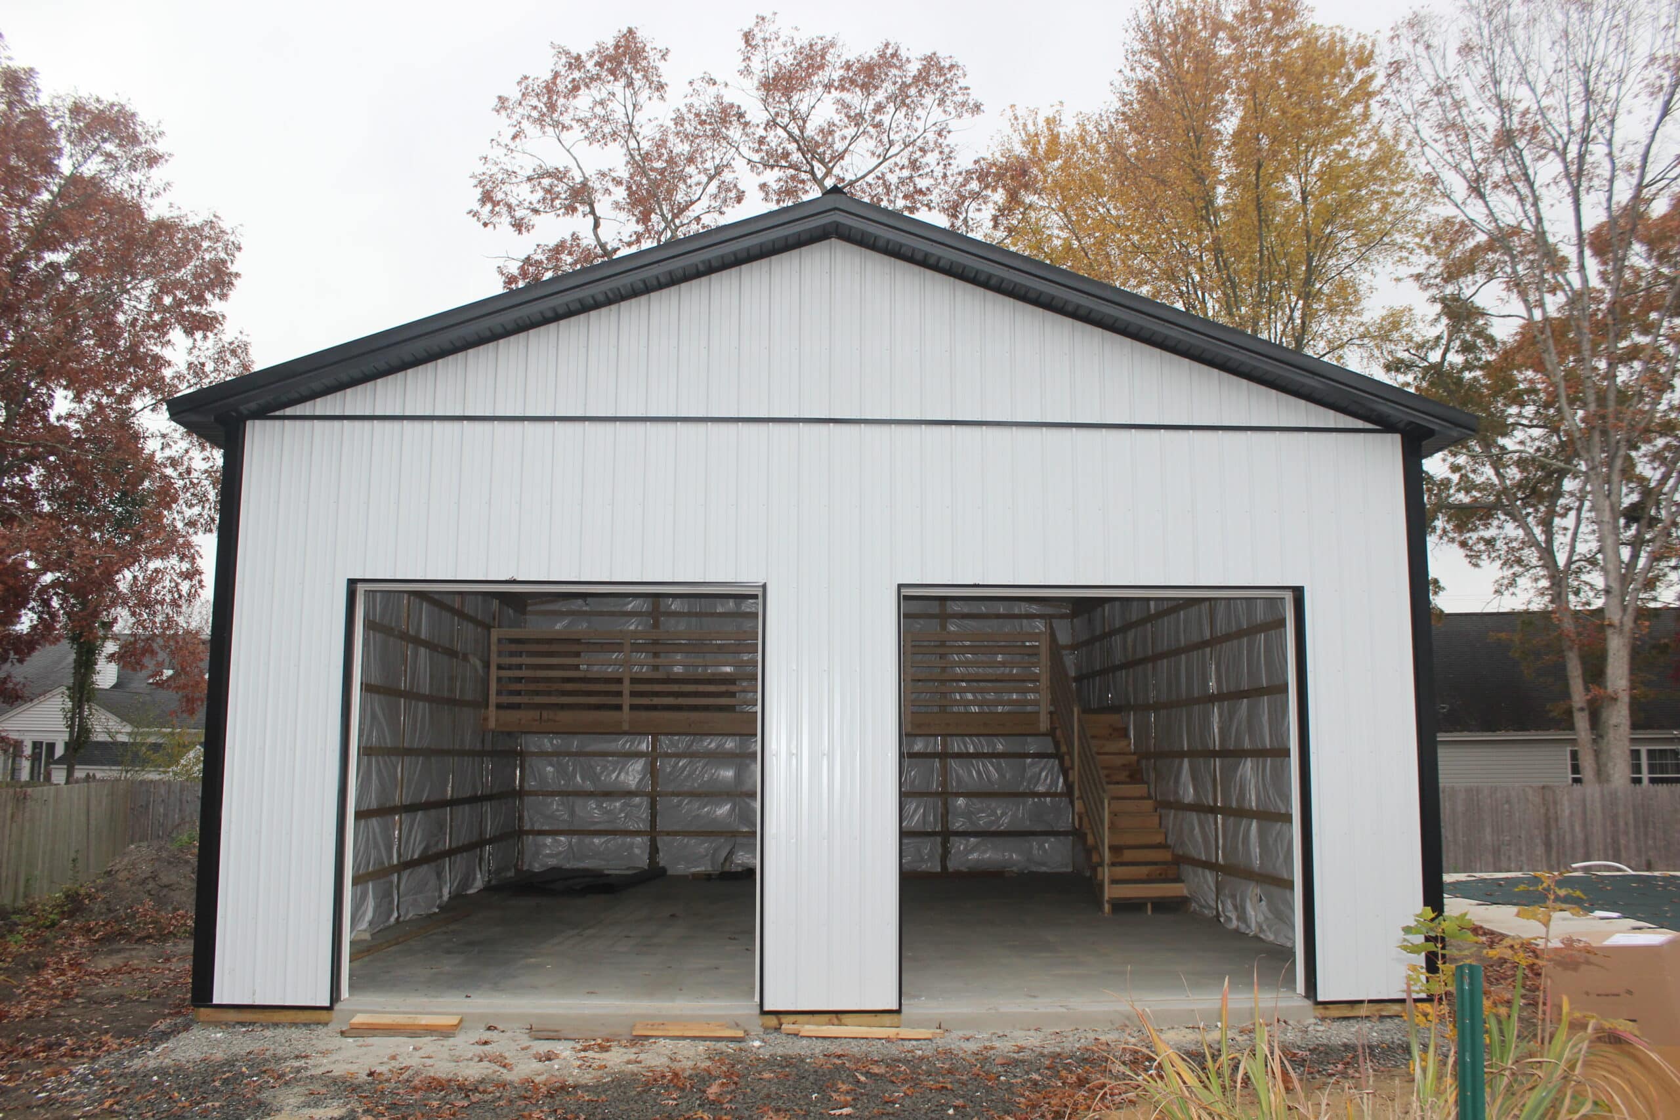
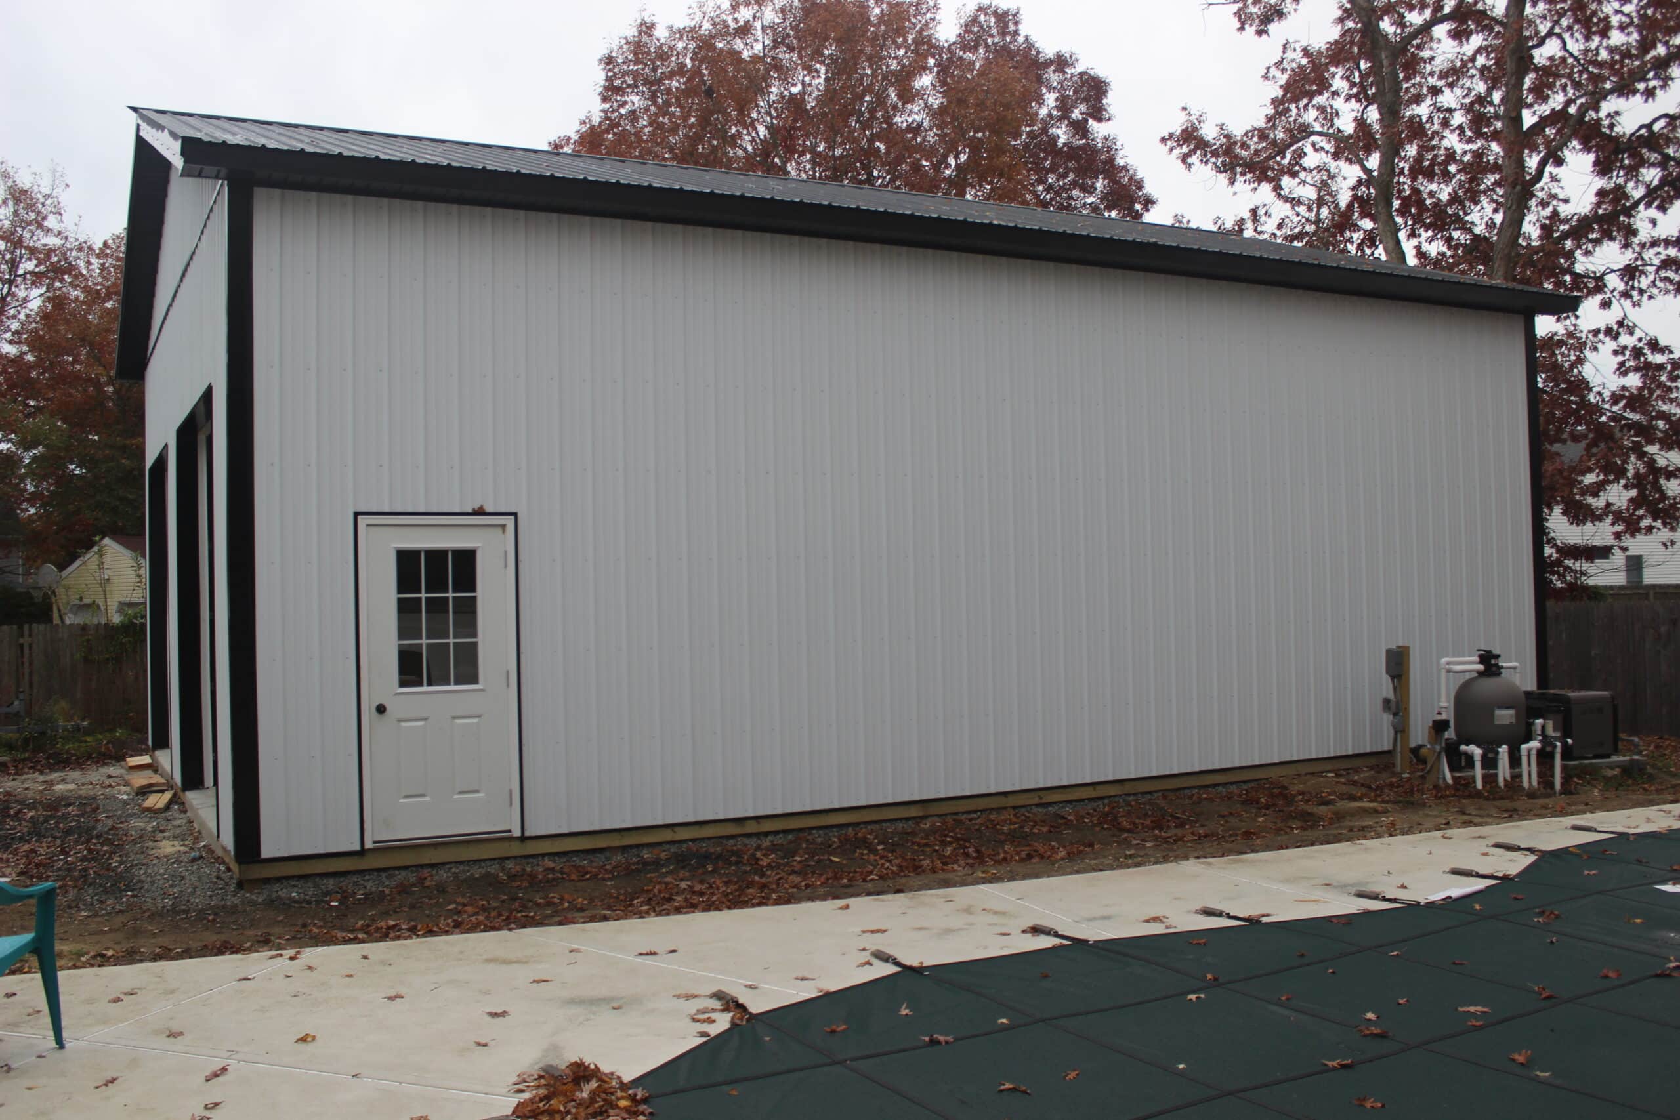
The exterior is clad with Everlast 28-gauge Lynx Series metal roofing and siding, secured with color-matched screws for a consistent finish. For access, we installed two 10' x 10' ProDoor 6410 garage doors in white, R-10 insulated with a steel back and high-lift tracks to accommodate the 14' ceiling. Each door features a slide lock for added security. Additionally, two 3'0" x 6'8" 9-lite fiberglass entry doors provide convenient entry points.
This combination of materials and design creates a strong, functional, and visually appealing structure, built to handle tough conditions while providing versatile space.


