
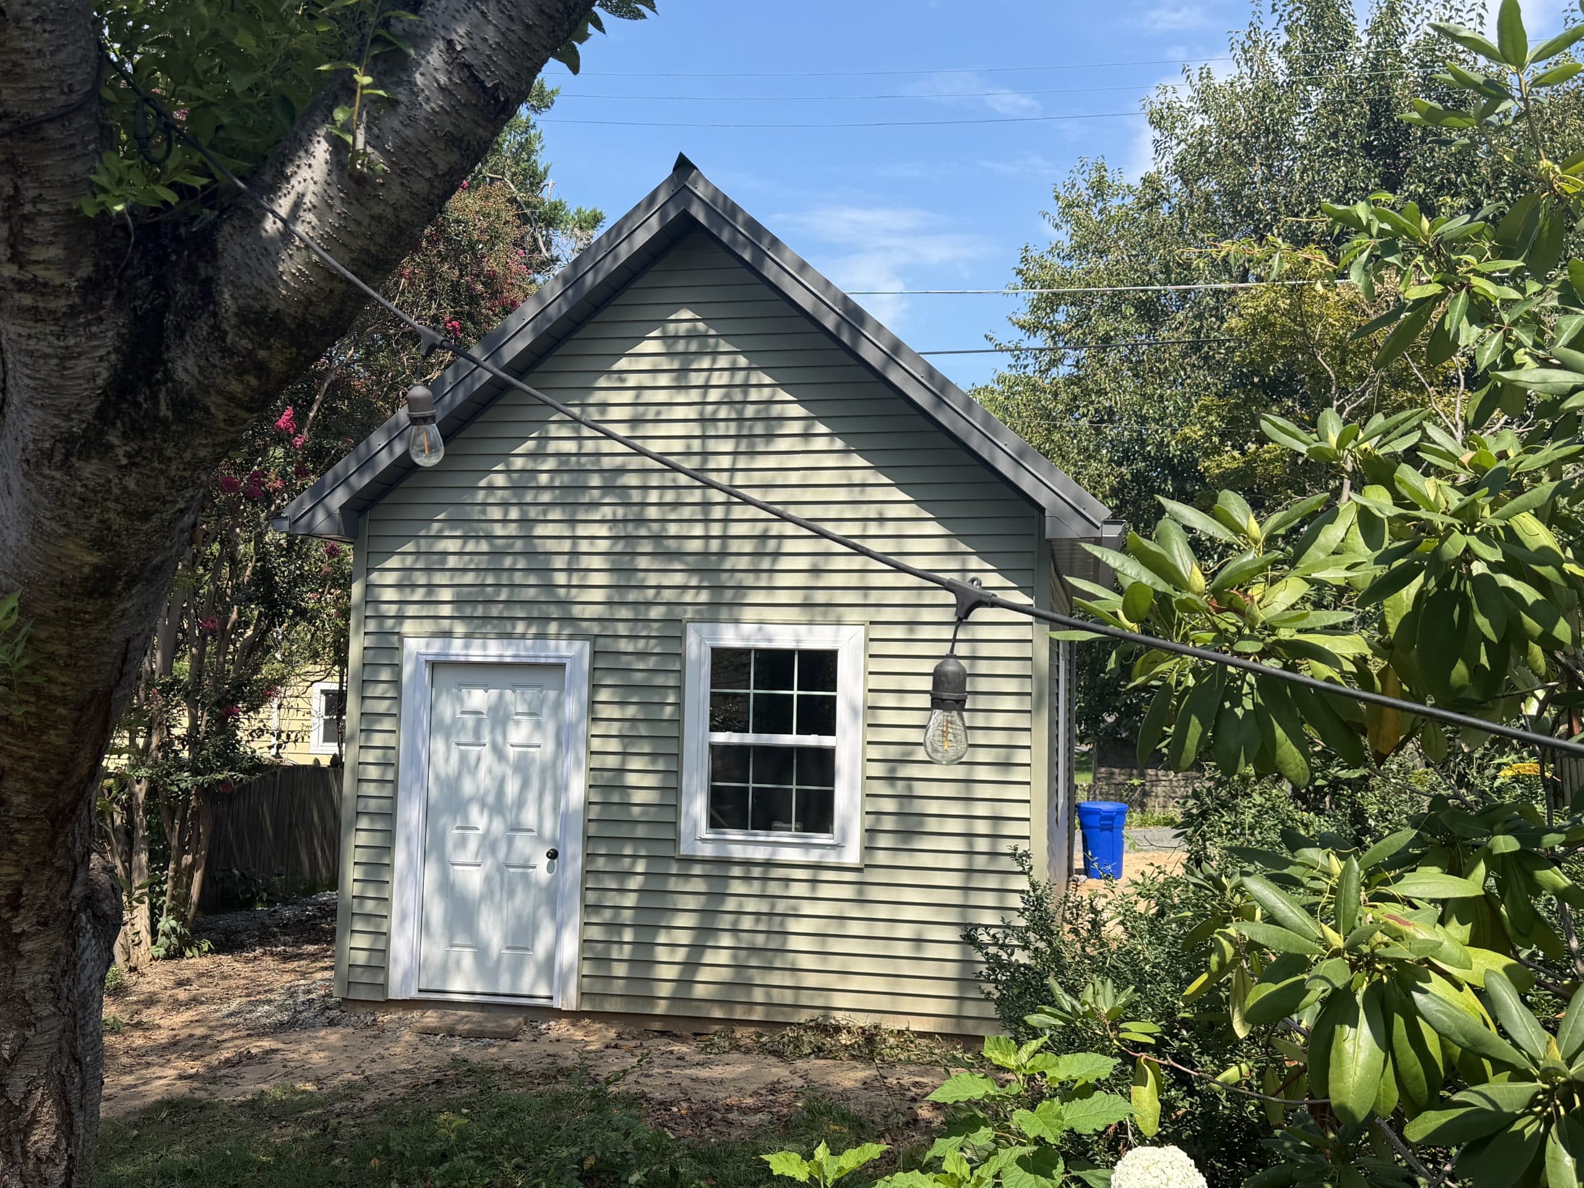
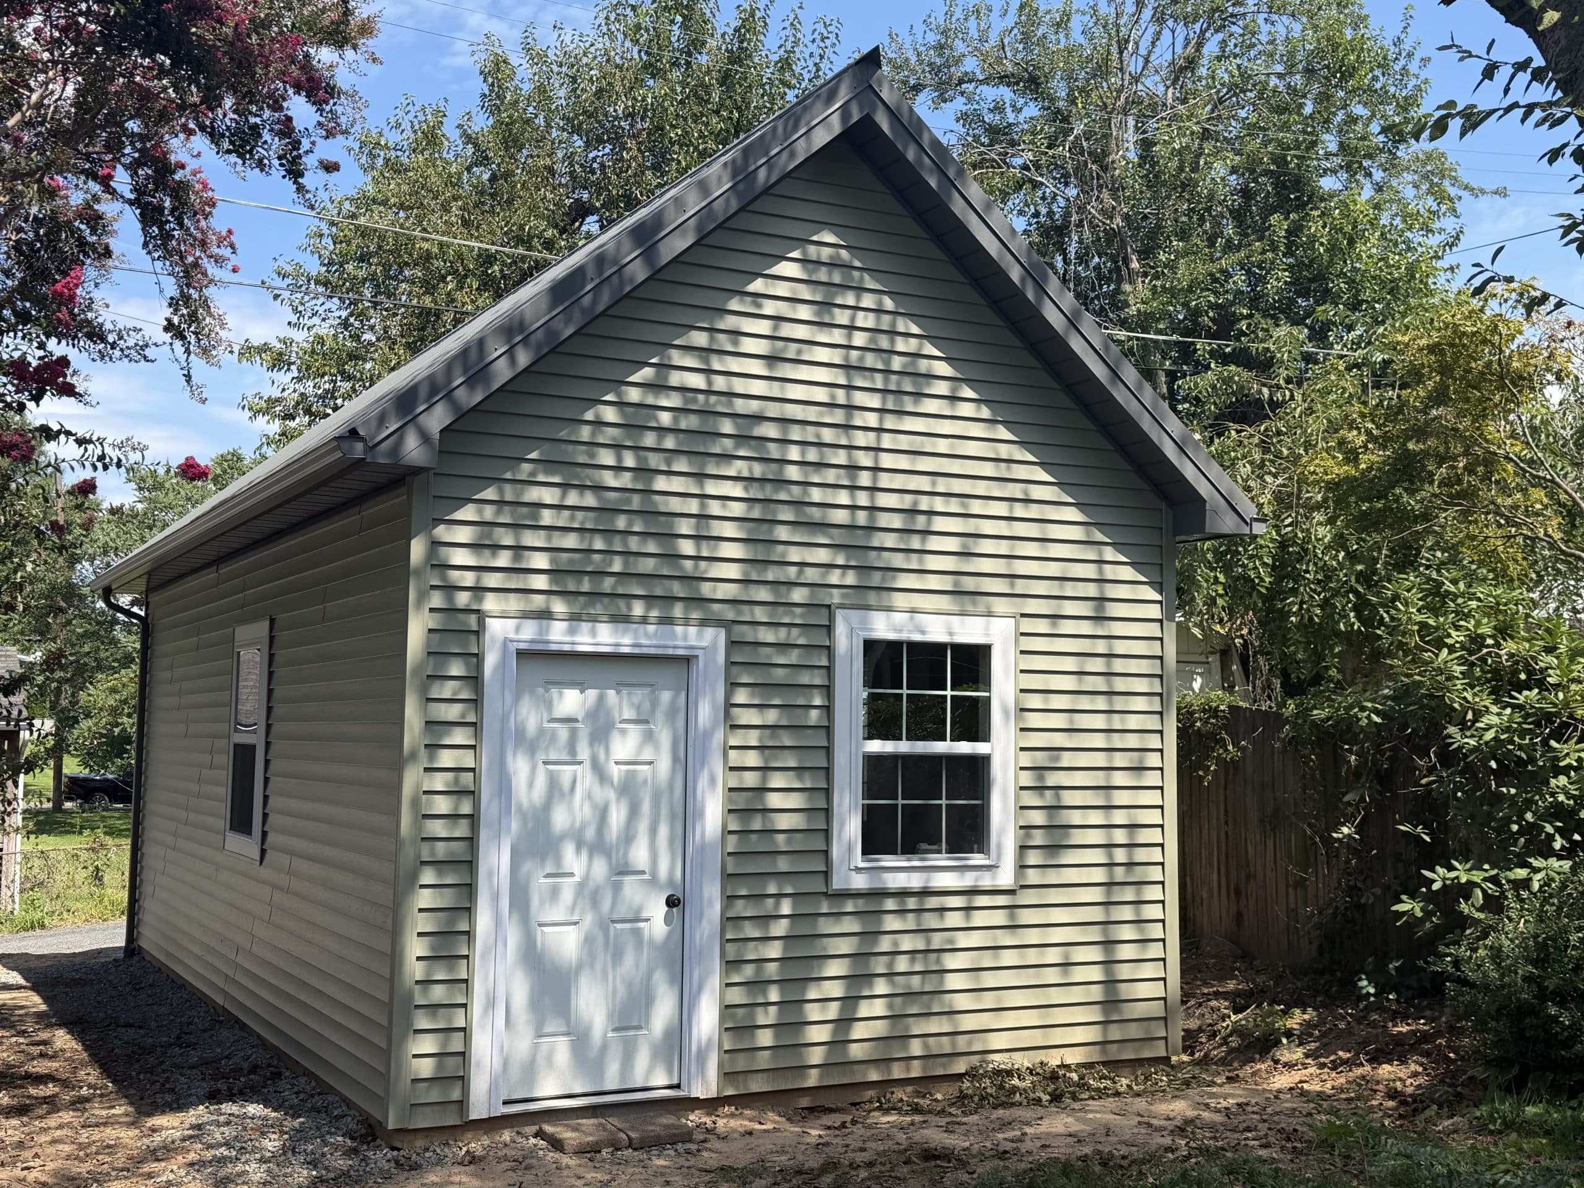


Original Job #
19966
Dimensions
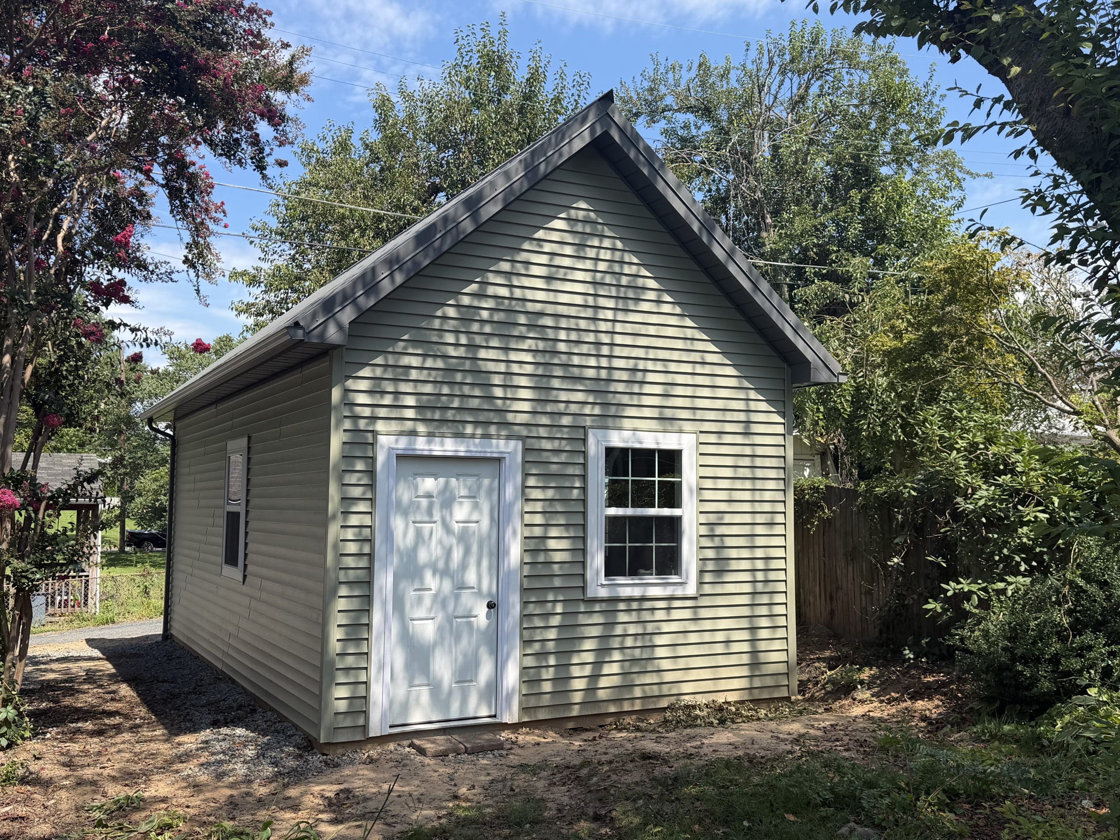
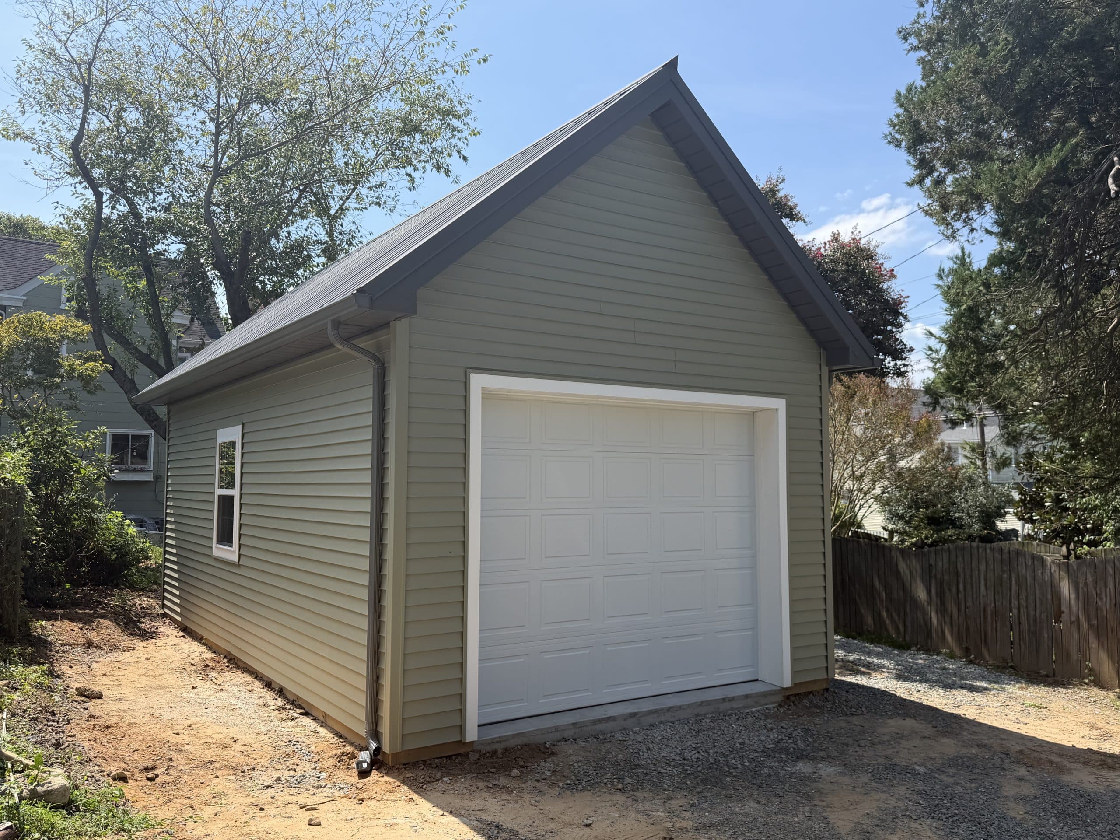
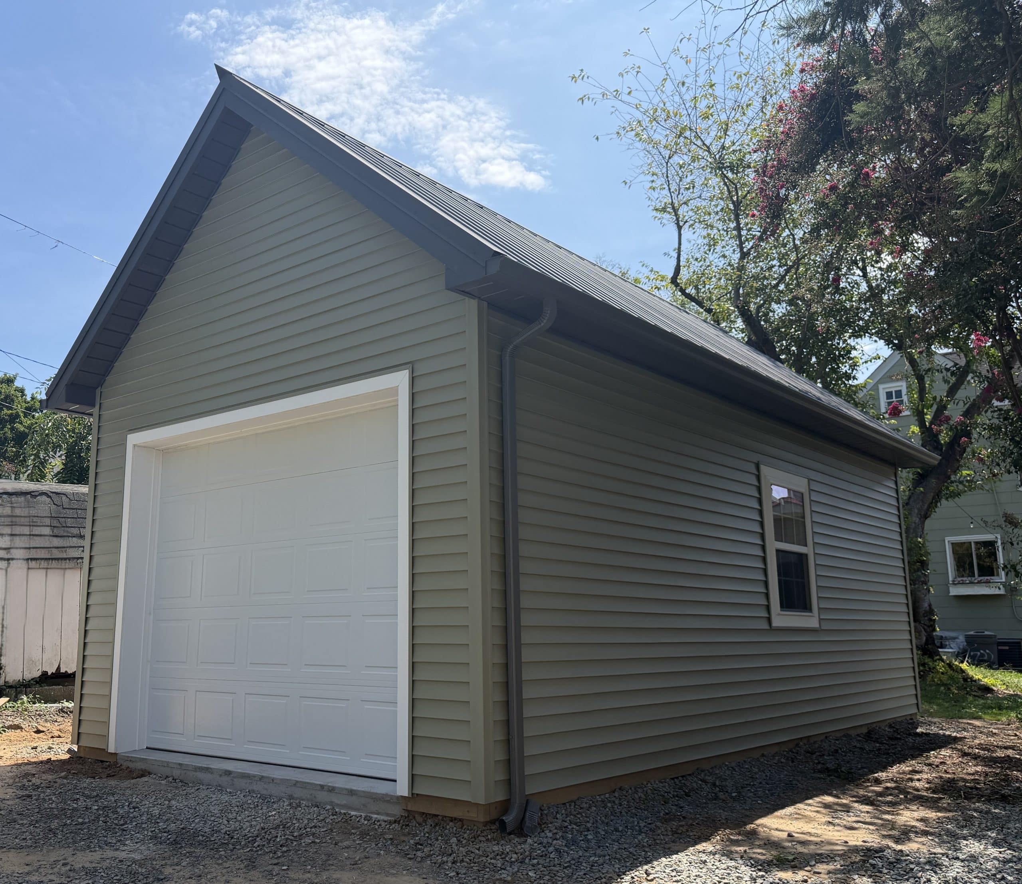
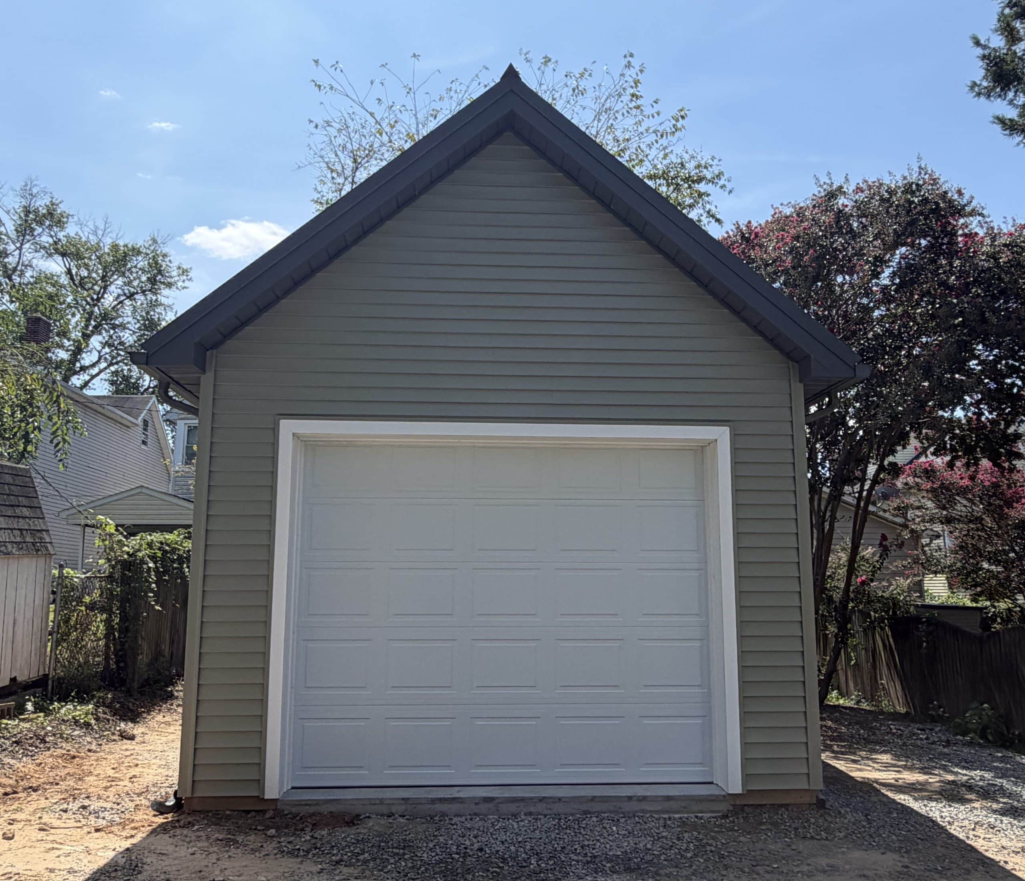
16x25x10
Similar Kit For Sale
Building Type
Shed
Location
Havre de Grace, MD, USA
3D Builder
Prefabricated trusses, 10/12 pitch, spaced 4' on center (trusses spaced closer at center of
building)
• Double 2x10 SYP truss bearers
• 3-ply 2x6 glu-lam posts, spaced per drawings
• (1) 5”x16” concrete foundation block and (1) 80 lb bag of Sakrete per post
• 2x4 truss bracing with 2x6 truss blocks
• 2x4 roof purlins and wall girts, spaced 2' on center
• 7/16” OSB wall sheathing
• Treated 2x8 skirtboard around perimeter of building
• Everlast Omni Series 28 ga. steel roof panels, screw attached
• Sythetic housewrap and ProVia HeartTech vinyl siding
• 12” overhangs
• Vented ridge
• Steel fascia with aluminum vented soffit
• R-9 vapor barrier under roof panels
(1) 3068 6-panel preprimed fiberglass hinged entry door with lockset
• (1) 10'Wx8'H non-insulated overhead door (opener not included)
• (3) 3648 vinyl single-hung windows with grids between glass
• Azek 1x4 window and door trim with vinyl J-channel
• 4” concrete on stone base with 6 mil vapor barrier, control joints, smooth finish
• 5” K-style gutter with 2”x3” downspouts


