


Original Job #
10721
Dimensions
40x64x13
Similar Kit For Sale
40×60 Garage Kit
Building Type
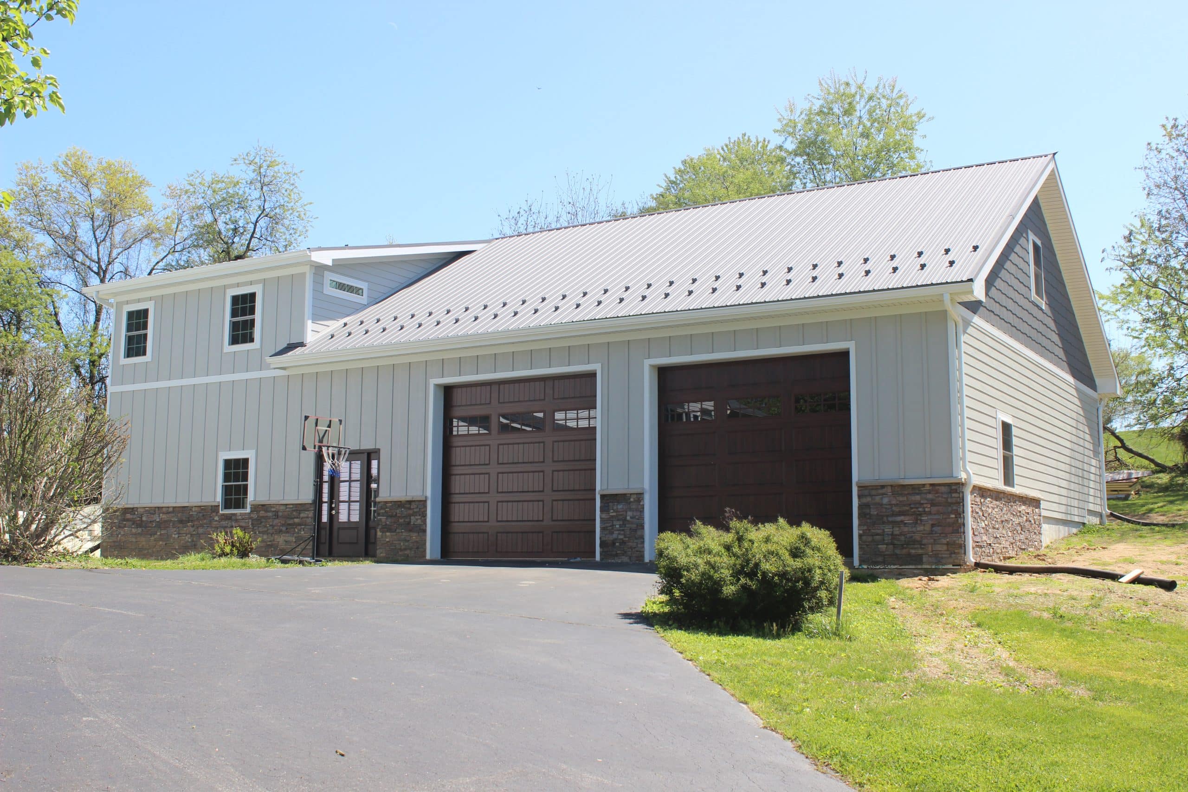
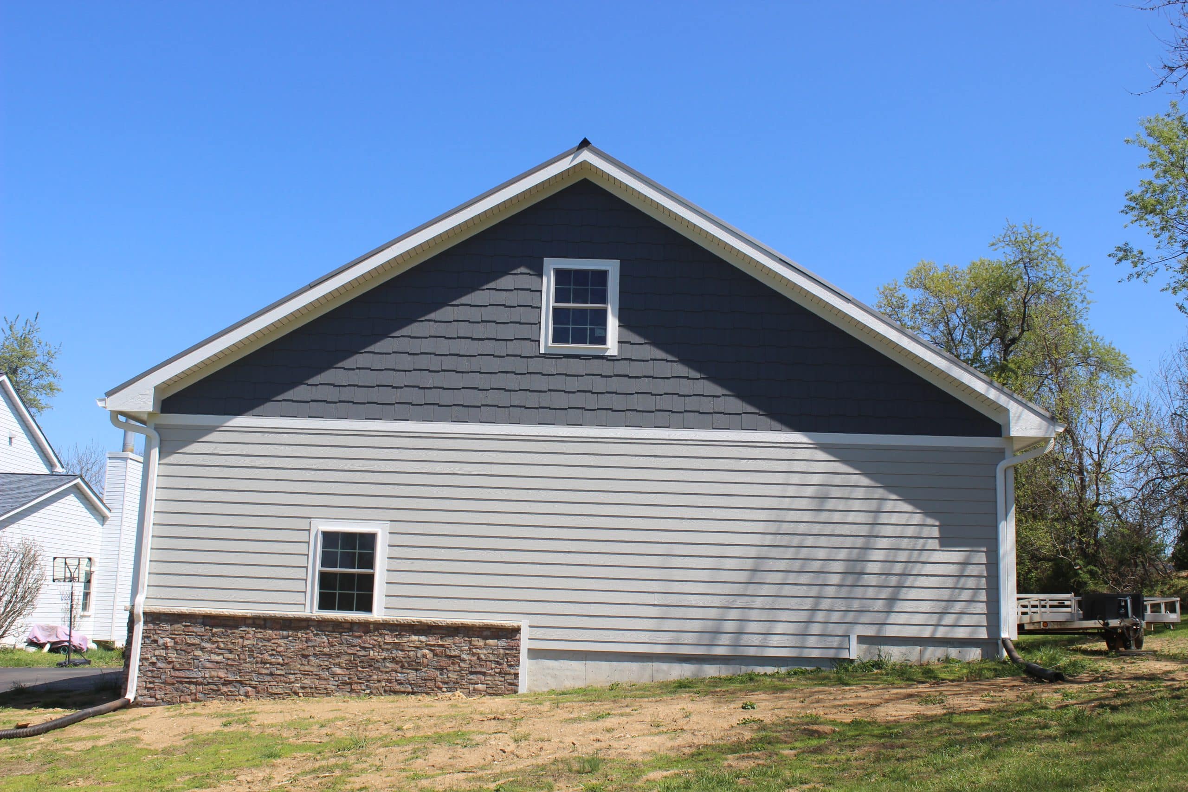
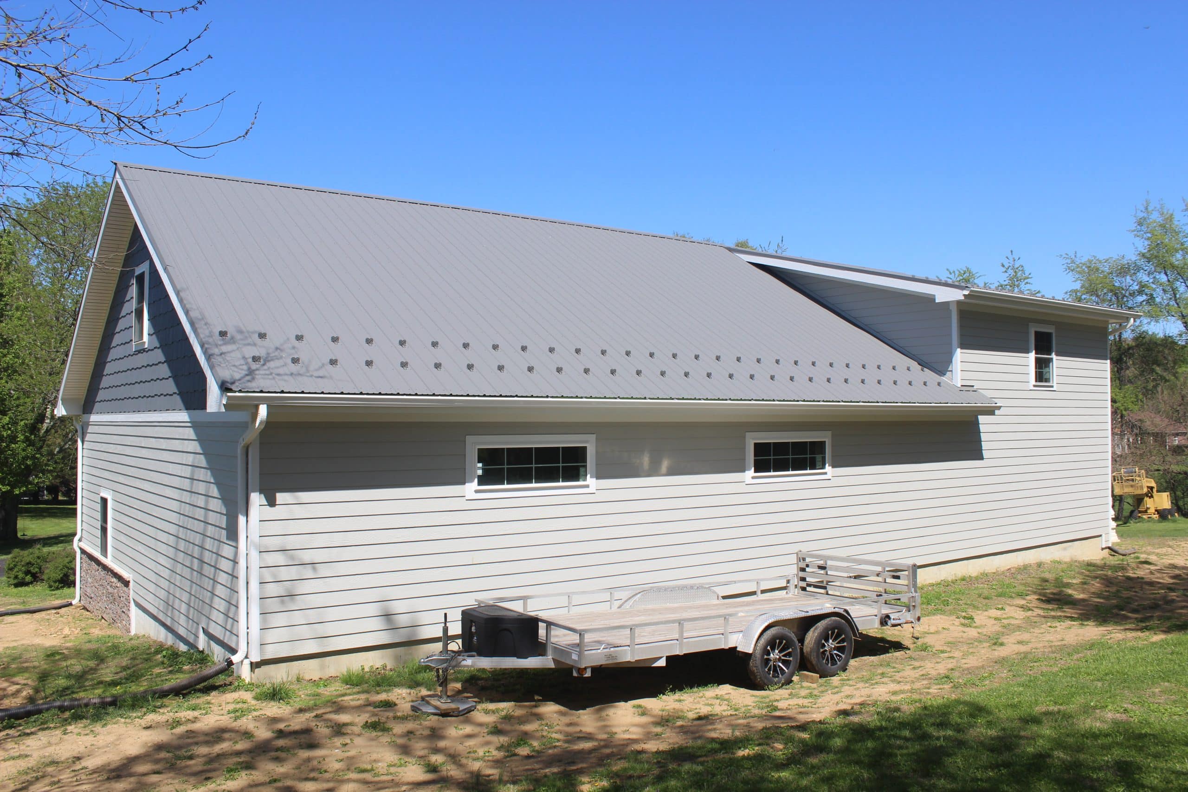
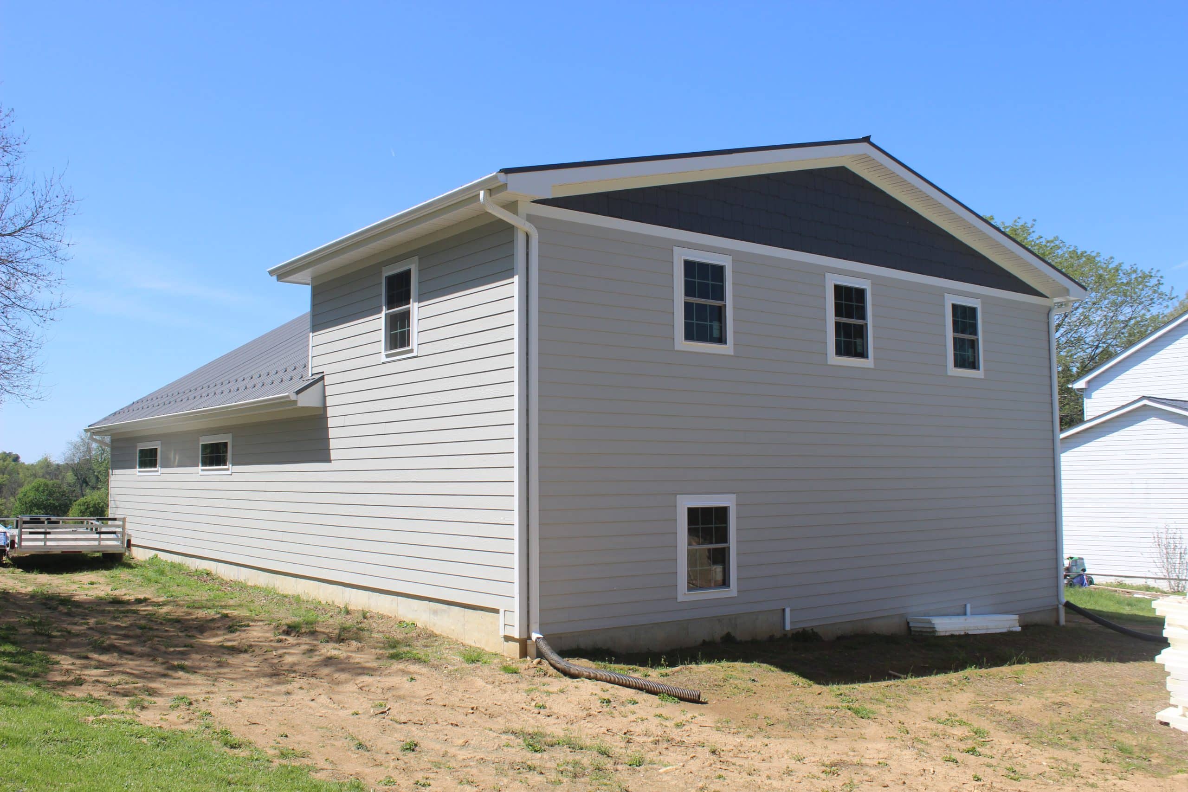
Garage with Attic
Location
Woodstock, Ellicott City, Maryland, USA
3D Builder
Garage Doors
2
Entry Doors
1
• Concrete foundation and floor by others.
• All interior framing and floor sheathing provided by New Holland Supply and installed by others; see Builder Material List.
• 3-ply and 4-ply 2x6 glu-lam posts, 8’ o/c or placed per drawings.
• Posts attached to concrete foundation with Sturdi-wall drill-set brackets.
• 2-ply headers as listed in builder material list with 4” GRK structural screws for attachment to posts.
• Main area (40’x44’x13’): Pre-fabricated Attic trusses with 7/12 roof pitch. 35-5-5 loading, 24" on center.
• 2-story area (40’x20’x20’): Pre-fabricated trusses with 3/12 roof pitch. 35-5-5 loading, 24" on center.
• 18" eave and 12" gable overhangs with vented metal soffit and painted metal fascia.
• 2x8 treated skirtboard.
• 2x4 purlins & girts, 24” o/c.
• Everlast 28 Ga. LYNX Series metal roofing.
• Wall sheathing: Huber Zip System OR LP WeatherLogic 7/16" sheathing, installed per manufacturer's instructions with seam tape on all joints.
• Siding installation by others.
• Vented closures under ridge cap, foam closure strips at eaves.
• Painted steel ridge cap, rake trim, gutter apron, sidewall flashing.
• (3) Provia transom windows (2 @ 4'x1', 1@ 6'x2')
• (10) 3' x 4' Single Hung Provia ecoLite Window with Flat Colonial Style Grids, Screen.
• 3.0 9-lite fiberglass entry door, Adj. sill, Hinge Side TBD, Inswing (Standing Outside), with lockset.


